Skip main navigation
Off market
  • $212,100

    1809 Hayes Ln, Oklahoma City, OK 73127

    3beds
    1,271sqft
    Single Family Residence
    Built in ----
    -- sqft lot
    $212,100 Zestimate®
    $167/sqft
    $1,644 Estimated rent

    Home value

    $212,100

    $201,000 - $223,000

    $1,644/mo

    Zestimate® history
    Loading
    Loading...

    Owner options

    List your home for rent

    $1,644/mo

    Rent Zestimate®

    Find your next renter with Zillow Rental Manager. Plus, with online applications, you can quickly screen prospective tenants – for free.

    Learn more

    $1,644/mo

    Rent Zestimate®

    Refinance and save

    $1,416/mo

    Est. payment

    Refinancing to a lower rate could help reduce your monthly payments and save thousands over the life of the loan.

    See today's rates

    $1,416/mo

    Est. payment

    Explore your selling options

    Work with a Zillow partner agent

    Leverage their expertise and Zillow's premium Showcase listings to get your home seen by more buyers.

    Get started

    List with your own agent

    Get your home in front of millions of buyers by listing it on Zillow.

    Learn how to do it

    Sell it yourself

    Take full control of how buyers see your home on Zillow by listing For Sale by Owner (FSBO).

    List your home

    What's special

    Sleek countertopsAttached ensuite bathroomAmple cabinet storageCovered back patioGenerous walk-in closet

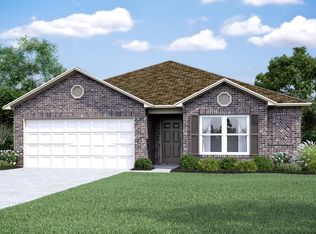
    3D TOUR LINK Introducing a very nice 3 bedroom, 2 bath home located in the desirable Yukon Schools district of Oklahoma City, OK. This stunning property offers a modern and spacious living experience for anyone seeking a comfortable and convenient lifestyle. Step inside to discover a thoughtfully designed layout that maximizes both space and functionality. The open-concept living area seamlessly connects the living room, dining area, and kitchen, creating an ideal space for entertaining guests or enjoying quality time with loved ones. The kitchen boasts sleek countertops, ample cabinet storage, and modern appliances, making meal preparation a breeze. Retreat to the primary bedroom, featuring a generous walk-in closet, providing plenty of space for your wardrobe essentials. The attached ensuite bathroom offers a relaxing oasis with its well-appointed fixtures and finishes. Additionally, this home offers two more well-sized bedrooms, perfect for accommodating guests or creating a home office. Step outside onto the covered back patio, where you can unwind and enjoy the fresh air in the privacy of your fenced-in backyard. This home is perfect for those seeking a peaceful and low-maintenance outdoor space. With its prime location in the Yukon Schools district, residents will have access to excellent educational opportunities for all ages. Don't miss the chance to make this 3 bedroom, 2 bath home your home. Schedule a showing today and experience the comfort and convenience this home has to offer. No pets allowed. Tenant responsible for refrigerator, washer & dryer and microwave. Dishwasher and range provided. All Camber Property Management & Leasing residents are enrolled in the Resident Benefits Package (RBP) for $45.00/month which includes renters' insurance, credit building to help boost your credit score with timely rent payments, $1M Identity Protection, HVAC air filter delivery (for applicable properties), our best-in-class resident rewards program, and much more! More details upon application.

    This property is off market, which means it's not currently listed for sale or rent on Zillow. This may be different from what's available on other websites or public sources.

    Zillow last checked:

    Listing updated:

    Source: Zillow Rentals

    Facts & features

    Interior

    Bedrooms & bathrooms
    • Bedrooms: 3
    • Bathrooms: 2
    • Full bathrooms: 2
    Features
    • Walk In Closet
    Interior area
    • Total interior livable area: 1,271 sqft

    Property

    Parking
    • Details: Contact manager
    Features
    • Patio & porch: Patio
    • Exterior features: Lawn, Walk In Closet, walk in primary closet
    Details
    • Parcel number: 060292008007000000

    Construction

    Type & style
    • Home type: SingleFamily
    • Property subtype: Single Family Residence

    Community & HOA

    Community
    • Deposit fee: $1,345
    Location
    • Region: Oklahoma City

    Financial & listing details

    • Price per square foot: $167/sqft
    • Tax assessed value: $198,995
    • Annual tax amount: $2,536
    • Date on market: 4/30/2025
    • Date available: 06/20/2025
    • Lease term: Contact For Details

    Price history

    DateEventPrice
    5/8/2025Listing removed$1,345$1/sqft
    Source: Zillow Rentals Report a problem
    4/30/2025Listed for rent$1,345+1.5%$1/sqft
    Source: Zillow Rentals Report a problem
    10/17/2024Listing removed$1,325$1/sqft
    Source: Zillow Rentals Report a problem
    11/15/2023Listing removed--
    Source: Zillow Rentals Report a problem
    10/27/2023Listed for rent$1,325$1/sqft
    Source: Zillow Rentals Report a problem
    10/26/2020Sold$154,000$121/sqft
    Source: Public Record Report a problem

    Public tax history

    YearProperty taxesTax assessment
    2025$2,536 +5.2%$21,069 +5%
    2024$2,411 +4.8%$20,066 +5%
    2023$2,301 +4.4%$19,111 +5%
    2022$2,205 +5.6%$18,201 +5%
    2021$2,089 $17,334
    Find assessor info on the county website

    Neighborhood: 73127

    Nearby schools

    GreatSchools rating
    Get a cash offer in 3 minutes
    Find out how much your home could sell for in as little as 3 minutes with a no-obligation cash offer.
    Estimated market value
    $212,100
    Get a cash offer in 3 minutes
    Find out how much your home could sell for in as little as 3 minutes with a no-obligation cash offer.
    Estimated market value
    $212,100