Skip main navigation
Off market
Street View
  • $662,100

    1809 Heather Glen Ct, Lake Saint Louis, MO 63367

    5beds
    6baths
    3,580sqft
    SingleFamily
    Built in 2004
    0.35 Acres Lot
    $662,100 Zestimate®
    $185/sqft
    $4,488 Estimated rent

    Home value

    $662,100

    $622,000 - $702,000

    $4,488/mo

    Zestimate® history
    Loading
    Loading...

    Owner options

    List your home for rent

    $4,488/mo

    Rent Zestimate®

    Find your next renter with Zillow Rental Manager. Plus, with online applications, you can quickly screen prospective tenants – for free.

    Learn more

    $4,488/mo

    Rent Zestimate®

    Refinance and save

    $4,198/mo

    Est. payment

    Refinancing to a lower rate could help reduce your monthly payments and save thousands over the life of the loan.

    See today's rates

    $4,198/mo

    Est. payment

    Explore your selling options

    Work with a Zillow partner agent

    Leverage their expertise and Zillow's premium Showcase listings to get your home seen by more buyers.

    Get started

    List with your own agent

    Get your home in front of millions of buyers by listing it on Zillow.

    Learn how to do it

    Sell it yourself

    Take full control of how buyers see your home on Zillow by listing For Sale by Owner (FSBO).

    List your home

    What's special

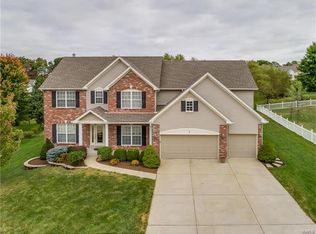
    Lovely in every way, this exquisite home must be seen to be fully experienced! Beautiful professional landscaping is the first thing you will notice, followed by a stunning front door and entry way. Regal describes perfectly the atmosphere as you take in the view! Gorgeous hardwood floors flow from the entry through the columned formal dining room, kitchen, and hearth room. A striking wall of windows in the grt room floods natural light throughout the entire space that features 4' plantation shutters, built-in book shelves, and a cozy ventless gas fireplace! Venture into the kitchen and be delighted by the cherry cabinetry, granite countertops, center island, dbl ovens, and walk-in pantry, just to name a few of the magnificent highlights! Certainly we have enticed you to view this one of a kind home, but just in case; every bedroom has a private bath, master luxury dressing suite, 4 bay windows, coffered ceiling, huge rec room, sleeping area and workshop in the lower level! Call today! Brokered And Advertised By: Grant Hickman R.E. Advisors Listing Agent: Grant Hickman

    This property is not currently displayed as for sale or rent on Zillow. This may be different from what's on other websites or public sources.

    Facts & features

    Interior

    Bedrooms & bathrooms
    • Bedrooms: 5
    • Bathrooms: 6
    Heating
    • Forced air
    Cooling
    • Central
    Appliances
    • Included: Dishwasher, Microwave, Range / Oven, Washer
    Features
    • Basement: Finished
    • Has fireplace: Yes
    Interior area
    • Total interior livable area: 3,580 sqft

    Property

    Parking
    • Total spaces: 3
    • Parking features: Garage - Attached
    Features
    • Exterior features: Other, Stone
    Lot
    • Size: 0.35 Acres
    Details
    • Parcel number: 4002486310000200000000

    Construction

    Type & style
    • Home type: SingleFamily
    Materials
    • masonry
    Condition
    • Year built: 2004

    Community & HOA

    Location
    • Region: Lake Saint Louis

    Financial & listing details

    • Price per square foot: $185/sqft
    • Tax assessed value: $602,499
    • Annual tax amount: $7,700

    Price history

    DateEventPrice
    11/14/2012Sold--
    Source: MARIS #12023341 Report a problem
    9/28/2012Listed for sale$354,999$99/sqft
    Source: SCHNEIDER Real Estate #12023341 Report a problem
    7/31/2012Listing removed$354,999$99/sqft
    Source: SCHNEIDER Real Estate #12023341 Report a problem
    6/30/2012Price change$354,999-2.7%$99/sqft
    Source: SCHNEIDER Real Estate #12023341 Report a problem
    6/2/2012Price change$365,000-3.9%$102/sqft
    Source: SCHNEIDER Real Estate #12023341 Report a problem
    5/2/2012Listed for sale$379,900-7.1%$106/sqft
    Source: SCHNEIDER Real Estate #12023341 Report a problem
    12/20/2010Sold--
    Source: Agent Provided Report a problem
    10/21/2010Listed for sale$409,000$114/sqft
    Source: SCHNEIDER Real Estate, Inc. #10057678 Report a problem

    Public tax history

    YearProperty taxesTax assessment
    2025$7,700 +3.4%$114,475 +6.3%
    2024$7,449 $107,687
    2023$7,449 +21.4%$107,687 +30.5%
    2022$6,135 $82,525
    2021-- $82,525 +5.4%
    2020-- $78,334
    2019$6,181 $78,334 -3.5%
    2018$6,181 +0%$81,177
    2017$6,180 +10.5%$81,177 +15.5%
    2016$5,594 +1.2%$70,313
    2015$5,529 +15.7%$70,313 +9.1%
    2014$4,778 $64,429
    2013-- $64,429 -10.2%
    2012-- $71,710 -6.9%
    2011-- $77,000
    2010-- $77,000
    2009-- $77,000 -12%
    2008-- $87,530 -79.3%
    2007-- $423,050
    2006-- $423,050
    2005-- $423,050 -3.3%
    2004-- $437,637 +811.7%
    2003-- $48,000
    2002-- --
    2001-- --
    Find assessor info on the county website

    Neighborhood: 63367

    Nearby schools

    GreatSchools rating
    Schools provided by the listing agent
    • Elementary: Boone Trail
    • Middle: South Middle
    • High: Timberland
    • District: Wentzville R-IV

    Source: The MLS. This data may not be complete. We recommend contacting the local school district to confirm school assignments for this home.

    Get a cash offer in 3 minutes
    Find out how much your home could sell for in as little as 3 minutes with a no-obligation cash offer.
    Estimated market value
    $662,100
    Get a cash offer in 3 minutes
    Find out how much your home could sell for in as little as 3 minutes with a no-obligation cash offer.
    Estimated market value
    $662,100