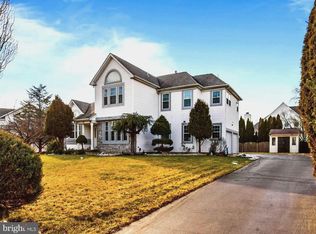
Introducing a spacious 4-bedroom, 3.5-bathroom single-family home nestled in the highly sought-after neighborhood of Woodfield Estates in Warwick Township. This home boasts an open floor plan, with plenty of natural light, accentuated by a two-story foyer with hardwood floors. The heart of the home is the updated kitchen opening to the spacious family-room, highlighted by a cozy gas-burning fireplace. From the eat-in kitchen, step outside to a charming paver patio surrounded by mature landscaping, creating a serene outdoor retreat. The second floor features a large primary suite, complete with a sitting room, or home office. Three additional bedrooms and a hall bathroom complete the second floor. The finished basement offers a full bathroom and additional living space, including what could be a home office or an additional bedroom, providing ample space for guests or a growing family. Storage will never be an issue with generous storage solutions throughout the home. Enjoy the convenience of being within walking distance to local parks and just minutes away from top-rated schools, shopping centers, and major commuter routes. Don't miss the opportunity to make this exceptional property your new home. Professional photos to be added by 2/14.
Sold for $750,000
$750,000
1809 Heritage Dr, Jamison, PA 18929
4beds
2,757sqft
Single Family Residence
Built in 1997
0.27 Acres Lot
$791,100 Zestimate®
$272/sqft
$4,143 Estimated rent
Home value
$791,100
$736,000 - $854,000
$4,143/mo
Zestimate® history
Owner options
List your home for rent
$4,143/mo
Rent Zestimate®
Find your next renter with Zillow Rental Manager. Plus, with online applications, you can quickly screen prospective tenants – for free.
$4,143/mo
Rent Zestimate®
Refinance and save
$4,809/mo
Est. payment
Refinancing to a lower rate could help reduce your monthly payments and save thousands over the life of the loan.
$4,809/mo
Est. payment
Explore your selling options
Work with a Zillow partner agent
Leverage their expertise and Zillow's premium Showcase listings to get your home seen by more buyers.
Get startedList with your own agent
Get your home in front of millions of buyers by listing it on Zillow.
Learn how to do itSell it yourself
Take full control of how buyers see your home on Zillow by listing For Sale by Owner (FSBO).
List your homeWhat's special
Cozy gas-burning fireplaceFinished basementOpen floor planSitting roomGenerous storage solutionsCharming paver patioMature landscaping
Zillow last checked:
Listing updated:
Listed by:
Alexa Donaher 215-340-3500,
Coldwell Banker Hearthside-Doylestown
Bought with:
Cory Benhardt, RS350526
Keller Williams Main Line
Erica Deuschle, RS311481
Keller Williams Main Line
Source: Bright MLS,MLS#: PABU2087358
Facts & features
Interior
Bedrooms & bathrooms
- Bedrooms: 4
- Bathrooms: 4
- Full bathrooms: 3
- 1/2 bathrooms: 1
- Main level bathrooms: 1
Rooms
- Room types: Living Room, Dining Room, Bedroom 2, Bedroom 3, Bedroom 4, Kitchen, Family Room, Bedroom 1
Bedroom 1
- Level: Upper
- Area: 228 Square Feet
- Dimensions: 19 x 12
Bedroom 2
- Level: Upper
- Area: 168 Square Feet
- Dimensions: 14 x 12
Bedroom 3
- Level: Upper
- Area: 143 Square Feet
- Dimensions: 13 x 11
Bedroom 4
- Level: Upper
- Area: 144 Square Feet
- Dimensions: 12 x 12
Dining room
- Level: Main
- Area: 192 Square Feet
- Dimensions: 16 x 12
Family room
- Level: Main
- Area: 270 Square Feet
- Dimensions: 18 x 15
Kitchen
- Features: Kitchen - Gas Cooking
- Level: Main
- Area: 330 Square Feet
- Dimensions: 22 x 15
Living room
- Level: Main
- Area: 180 Square Feet
- Dimensions: 15 x 12
Heating
- Forced Air, Natural Gas
Cooling
- Central Air, Natural Gas
Appliances
- Included: Gas Water Heater, Instant Hot Water
- Laundry: Main Level
Features
- Basement: Full,Finished
- Number of fireplaces: 1
- Fireplace features: Gas/Propane
Interior area
- Total structure area: 2,757
- Total interior livable area: 2,757 sqft
- Finished area above ground: 2,757
- Finished area below ground: 0
Property
Parking
- Total spaces: 2
- Parking features: Garage Faces Side, Attached
- Attached garage spaces: 2
Accessibility
- Accessibility features: None
Features
- Levels: Two
- Stories: 2
- Pool features: None
Lot
- Size: 0.27 Acres
Details
- Additional structures: Above Grade, Below Grade
- Parcel number: 51023231
- Zoning: R1
- Special conditions: Standard
Construction
Type & style
- Home type: SingleFamily
- Architectural style: Contemporary,Colonial,Traditional
- Property subtype: Single Family Residence
Materials
- Frame
- Foundation: Block
Condition
- New construction: No
- Year built: 1997
Utilities & green energy
- Electric: 200+ Amp Service
- Sewer: Public Sewer
- Water: Public
- Utilities for property: Natural Gas Available
Community & HOA
Community
- Subdivision: Woodfield Estates
HOA
- Has HOA: No
Location
- Region: Jamison
- Municipality: WARWICK TWP
Financial & listing details
- Price per square foot: $272/sqft
- Tax assessed value: $43,520
- Annual tax amount: $7,790
- Date on market: 2/14/2025
- Listing agreement: Exclusive Agency
- Ownership: Fee Simple
Price history
| Date | Event | Price |
|---|---|---|
| 5/2/2025 | Sold | $750,000-2%$272/sqft |
Source:  Bright MLS #PABU2087358 Report a problem Bright MLS #PABU2087358 Report a problem | ||
| 4/4/2025 | Pending sale | $765,000$277/sqft |
Source: Bright MLS #PABU2087358 Report a problem | ||
| 3/21/2025 | Contingent | $765,000$277/sqft |
Source: Bright MLS #PABU2087358 Report a problem | ||
| 3/11/2025 | Price change | $765,000-1.3%$277/sqft |
Source: Bright MLS #PABU2087358 Report a problem | ||
| 2/14/2025 | Listed for sale | $775,000+74.2%$281/sqft |
Source: Bright MLS #PABU2087358 Report a problem | ||
| 5/12/2010 | Sold | $445,000-7.3%$161/sqft |
Source: Public Record Report a problem | ||
| 3/10/2010 | Price change | $479,900-8.6%$174/sqft |
Source: ReMax Signature #5619502 Report a problem | ||
| 2/4/2010 | Price change | $524,900-4.5%$190/sqft |
Source: ReMax Signature #5619502 Report a problem | ||
| 12/3/2009 | Price change | $549,900-6%$199/sqft |
Source: Re/Max Associates #5619502 Report a problem | ||
| 11/7/2009 | Listed for sale | $585,000+120%$212/sqft |
Source: Re/Max Associates #5619502 Report a problem | ||
| 9/15/1997 | Sold | $265,860$96/sqft |
Source: Public Record Report a problem | ||
Public tax history
| Year | Property taxes | Tax assessment |
|---|---|---|
| 2025 | $7,878 | $43,520 |
| 2024 | $7,878 +7.4% | $43,520 |
| 2023 | $7,335 +1.1% | $43,520 |
| 2022 | $7,253 +1.1% | $43,520 |
| 2021 | $7,172 | $43,520 |
| 2020 | $7,172 +0.6% | $43,520 |
| 2018 | $7,129 +0.8% | $43,520 |
| 2017 | $7,074 | $43,520 |
| 2016 | $7,074 | $43,520 |
| 2015 | -- | $43,520 |
| 2014 | -- | $43,520 |
| 2013 | -- | $43,520 |
| 2012 | -- | $43,520 |
| 2011 | -- | $43,520 |
| 2010 | -- | $43,520 |
| 2009 | -- | $43,520 |
| 2008 | -- | $43,520 |
| 2007 | -- | $43,520 |
| 2006 | -- | $43,520 |
| 2005 | -- | $43,520 +300% |
| 2004 | -- | $10,880 |
| 2003 | -- | $10,880 |
| 2002 | -- | $10,880 |
| 2000 | -- | $10,880 |
Find assessor info on the county website
Neighborhood: 18929
Nearby homes
- $713,3004 bd2 ba2.7k sqft1807 Heritage Dr, Jamison, PA 18929Off Market
- $777,0004 bd4 ba2.8k sqft1813 Heritage Dr, Jamison, PA 18929Sold
- $840,9004 bd3 ba3.6k sqft1801 Allen Cir, Jamison, PA 18929Off Market
- $796,1004 bd2 ba3.3k sqft1803 Allen Cir, Jamison, PA 18929Off Market
- $703,7004 bd2 ba2.6k sqft1808 Heritage Dr, Jamison, PA 18929Off Market
- $714,3003 bd2 ba2.7k sqft1810 Heritage Dr, Jamison, PA 18929Off Market
- $702,9004 bd2 ba2.6k sqft1806 Heritage Dr, Jamison, PA 18929Off Market
- $718,8004 bd3 ba2.6k sqft1815 Heritage Dr, Jamison, PA 18929Off Market
Nearby schools
GreatSchools rating
- 8/10Jamison El SchoolGrades: K-6Distance: 0.6 mi
- 7/10Tamanend Middle SchoolGrades: 7-9Distance: 1.5 mi
- 10/10Central Bucks High School-SouthGrades: 10-12Distance: 3.4 mi
Schools provided by the listing agent
- Elementary: Jamison
- Middle: Tamanend
- High: Central Bucks High School South
- District: Central Bucks
Source: Bright MLS. This data may not be complete. We recommend contacting the local school district to confirm school assignments for this home.
Get a cash offer in 3 minutes
Find out how much your home could sell for in as little as 3 minutes with a no-obligation cash offer.
Estimated market value
$791,100
Get a cash offer in 3 minutes
Find out how much your home could sell for in as little as 3 minutes with a no-obligation cash offer.
Estimated market value
$791,100
- Pennsylvania
- Bucks County
- Jamison
- 18929
- 1809 Heritage Dr
Nearby cities
Nearby zip codes
Other Jamison Topics
