This is that special home you've been waiting for! Stunning, 4-bedroom home with tons of gorgeous updates in sought after Woodland Park Estates of Arlington, TX. Approaching the home, you'll be welcomed by the custom wood entry door. The natural stone floor accents the entry leading to a bonus room to one side which could be utilized as an office, additional living space or game room. As you proceed into the home, you'll be wowed by the vaulted ceiling, massive wood beams and spacious grand room highlighted by the wood burning fireplace and luxurious wood look vinyl plank flooring. The fully remodeled kitchen was opened up to feature a massive island, accented with beautiful quartz countertops which carried throughout the kitchen. The kitchen updates don't stop there...all cabinets, appliances, lighting, fixtures, and door hardware have been meticulously chosen to complete the fresh, clean look of this functional kitchen. There's more! Off the kitchen, you'll find a large space created to serve as a pantry, storage area, office, or a convenient location for your extra fridge or freezer. The dining space is large enough to accommodate a large table, and additional seating is available at the island. On the kitchen side of the home, you'll also find an ample utility room space and one bedroom with a half bath. The updates in guest bath include quartz counters, fixtures and tub surround as well as dual sinks. The primary bedroom is spacious and has a separate glass sliding door to the covered backyard patio space. If you love to entertain family and friends, the large backyard patio and added wood deck will be the favorite gathering space for everyone! Additional updates to this home will bring peace of mind and added efficiency to the home. These include the entire HVAC system, both water heaters, and improved electrical system. Added insulation for added home efficiency. Quarterly pest service in place. Schedule your showing today before this one is gone!
Sold
Price Unknown
1809 Hillvalley Dr, Arlington, TX 76013
4beds
2,485sqft
Single Family Residence
Built in 1970
0.27 Acres Lot
$425,100 Zestimate®
$--/sqft
$2,650 Estimated rent
Home value
$425,100
$400,000 - $455,000
$2,650/mo
Zestimate® history
Owner options
List your home for rent
$2,650/mo
Rent Zestimate®
Find your next renter with Zillow Rental Manager. Plus, with online applications, you can quickly screen prospective tenants – for free.
$2,650/mo
Rent Zestimate®
Refinance and save
Refinancing to a lower rate could help reduce your monthly payments and save thousands over the life of the loan.
Explore your selling options
Work with a Zillow partner agent
Leverage their expertise and Zillow's premium Showcase listings to get your home seen by more buyers.
Get startedList with your own agent
Get your home in front of millions of buyers by listing it on Zillow.
Learn how to do itSell it yourself
Take full control of how buyers see your home on Zillow by listing For Sale by Owner (FSBO).
List your homeWhat's special
Wood burning fireplaceLarge backyard patioBonus roomBeautiful quartz countertopsFully remodeled kitchenVaulted ceilingSpacious grand room
Zillow last checked:
Listing updated:
Listed by:
Michael Austin 0590298 817-609-4115,
ARC Realty DFW 817-609-4115
Bought with:
Charlie Still
Still Brothers & ASSOC.
Source: NTREIS,MLS#: 21212158
Facts & features
Interior
Bedrooms & bathrooms
- Bedrooms: 4
- Bathrooms: 3
- Full bathrooms: 2
- 1/2 bathrooms: 1
Primary bedroom
- Features: Ceiling Fan(s), Dual Sinks, En Suite Bathroom, Linen Closet, Sitting Area in Primary, Separate Shower, Walk-In Closet(s)
- Level: First
- Dimensions: 18 x 14
Bedroom
- Features: Built-in Features, Ceiling Fan(s), Split Bedrooms
- Level: First
- Dimensions: 13 x 10
Bedroom
- Features: Ceiling Fan(s)
- Level: First
- Dimensions: 13 x 11
Bedroom
- Features: Ceiling Fan(s), Walk-In Closet(s)
- Level: First
- Dimensions: 13 x 12
Primary bathroom
- Features: Built-in Features, Dual Sinks, Double Vanity, Granite Counters, Linen Closet, Stone Counters, Sitting Area in Primary
- Level: First
- Dimensions: 13 x 7
Bonus room
- Features: Built-in Features
- Level: First
- Dimensions: 12 x 10
Breakfast room nook
- Features: Breakfast Bar, Eat-in Kitchen, Granite Counters, Kitchen Island, Pantry
- Level: First
- Dimensions: 12 x 10
Other
- Features: Built-in Features, Dual Sinks, Stone Counters
- Level: First
- Dimensions: 9 x 8
Kitchen
- Features: Breakfast Bar, Built-in Features, Butler's Pantry, Eat-in Kitchen, Pantry, Stone Counters, Walk-In Pantry
- Level: First
- Dimensions: 13 x 13
Living room
- Features: Built-in Features, Ceiling Fan(s), Fireplace
- Level: First
- Dimensions: 25 x 14
Living room
- Level: First
- Dimensions: 13 x 12
Utility room
- Features: Built-in Features
- Level: First
- Dimensions: 6 x 6
Heating
- Central, Electric, ENERGY STAR Qualified Equipment, Fireplace(s)
Cooling
- Central Air, Ceiling Fan(s), Electric, ENERGY STAR Qualified Equipment
Appliances
- Included: Convection Oven, Dishwasher, Electric Range, Electric Water Heater, Disposal, Vented Exhaust Fan
- Laundry: Washer Hookup, Dryer Hookup, ElectricDryer Hookup, Laundry in Utility Room
Features
- Built-in Features, Chandelier, Decorative/Designer Lighting Fixtures, Double Vanity, Eat-in Kitchen, High Speed Internet, In-Law Floorplan, Kitchen Island, Open Floorplan, Pantry, Cable TV, Vaulted Ceiling(s), Natural Woodwork, Walk-In Closet(s)
- Flooring: Carpet, Luxury Vinyl Plank, Stone
- Windows: Window Coverings
- Has basement: No
- Number of fireplaces: 1
- Fireplace features: Living Room, Masonry, Raised Hearth, Wood Burning
Interior area
- Total interior livable area: 2,485 sqft
Property
Parking
- Total spaces: 2
- Parking features: Additional Parking, Concrete, Door-Single, Driveway, Enclosed, Garage, Garage Door Opener, Inside Entrance, Kitchen Level, Garage Faces Side
- Attached garage spaces: 2
- Has uncovered spaces: Yes
Features
- Levels: One
- Stories: 1
- Patio & porch: Rear Porch, Patio, Covered, Deck
- Exterior features: Deck, Lighting, Private Yard, Rain Gutters
- Pool features: None
- Fencing: Back Yard,Wood
Lot
- Size: 0.27 Acres
- Features: Back Yard, Interior Lot, Lawn, Landscaped, Sprinkler System, Few Trees
- Residential vegetation: Grassed
Details
- Parcel number: 03623424
Construction
Type & style
- Home type: SingleFamily
- Architectural style: Traditional,Detached
- Property subtype: Single Family Residence
Materials
- Brick
- Foundation: Slab
- Roof: Metal
Condition
- Year built: 1970
Utilities & green energy
- Sewer: Public Sewer
- Water: Public
- Utilities for property: Sewer Available, Water Available, Cable Available
Green energy
- Energy efficient items: Insulation, Roof
- Water conservation: Low-Flow Fixtures
Community & HOA
Community
- Features: Curbs
- Security: Smoke Detector(s)
- Subdivision: Woodland Park Estates Add
HOA
- Has HOA: No
Location
- Region: Arlington
Financial & listing details
- Tax assessed value: $304,300
- Annual tax amount: $6,651
- Date on market: 3/19/2026
- Cumulative days on market: 24 days
- Listing terms: Cash,Conventional,FHA,VA Loan
- Exclusions: Wall mounted tv's
Price history
| Date | Event | Price |
|---|---|---|
| 5/5/2026 | Sold | -- |
Source: NTREIS #21212158 Report a problem | ||
| 4/16/2026 | Pending sale | $435,000$175/sqft |
Source: NTREIS #21212158 Report a problem | ||
| 4/12/2026 | Contingent | $435,000$175/sqft |
Source: NTREIS #21212158 Report a problem | ||
| 4/1/2026 | Listed for sale | $435,000$175/sqft |
Source: NTREIS #21212158 Report a problem | ||
| 3/27/2026 | Contingent | $435,000$175/sqft |
Source: NTREIS #21212158 Report a problem | ||
| 3/19/2026 | Price change | $435,000+36%$175/sqft |
Source: NTREIS #21212158 Report a problem | ||
| 4/21/2021 | Pending sale | $319,900$129/sqft |
Source: NTREIS #14550412 Report a problem | ||
| 4/7/2021 | Listed for sale | $319,900$129/sqft |
Source: NTREIS #14550412 Report a problem | ||
Public tax history
| Year | Property taxes | Tax assessment |
|---|---|---|
| 2025 | $4,520 -28.9% | $304,300 -19.7% |
| 2024 | $6,361 +8.4% | $379,009 +1.9% |
| 2023 | $5,868 -13.9% | $372,064 +20% |
| 2022 | $6,815 +261% | $310,000 +46.5% |
| 2021 | $1,887 -4.4% | $211,658 -17.9% |
| 2020 | $1,975 +2.7% | $257,872 -0.7% |
| 2019 | $1,924 +2.5% | $259,700 +25.3% |
| 2018 | $1,877 +2.3% | $207,203 +10% |
| 2017 | $1,835 +0.8% | $188,366 -7.8% |
| 2016 | $1,820 -2.7% | $204,288 +25% |
| 2015 | $1,870 | $163,400 |
| 2014 | $1,870 | $163,400 +4% |
| 2013 | -- | $157,100 +0.2% |
| 2012 | -- | $156,800 |
| 2011 | -- | $156,800 -0.5% |
| 2010 | -- | $157,600 -6.9% |
| 2009 | -- | $169,200 |
| 2008 | -- | $169,200 |
| 2007 | -- | $169,200 |
| 2006 | -- | $169,200 |
| 2005 | -- | $169,200 |
| 2004 | -- | $169,200 |
| 2003 | -- | $169,200 -0.2% |
| 2002 | -- | $169,600 +17.2% |
| 2001 | -- | $144,700 +11% |
| 2000 | -- | $130,400 |
Find assessor info on the county website
Neighborhood: West
Nearby homes
- $480,3004 bd4 ba3.1k sqft1811 Hillvalley Dr, Arlington, TX 76013Off Market
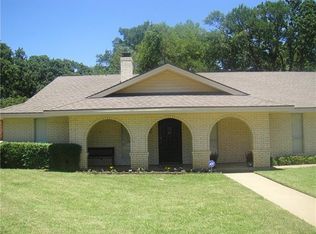
- $423,1004 bd3 ba2.4k sqft1807 Hillvalley Dr, Arlington, TX 76013Off Market

- $415,6005 bd3 ba2.6k sqft1808 Woodridge Dr, Arlington, TX 76013Off Market
- $405,6003 bd2 ba2.2k sqft1806 Woodridge Dr, Arlington, TX 76013Off Market
- $387,4003 bd2 ba2.3k sqft1810 Woodridge Dr, Arlington, TX 76013Off Market
- $55,000-- bd-- ba-- sqft1806 Hillvalley Dr, Arlington, TX 76013Off Market
- $384,6003 bd2 ba2.7k sqft1813 Hillvalley Dr, Arlington, TX 76013Off Market
- $396,5003 bd4 ba2.6k sqft1808 Hillvalley Dr, Arlington, TX 76013Off Market
Nearby schools
GreatSchools rating
- 4/10Dunn Elementary SchoolGrades: PK-6Distance: 0.5 mi
- 5/10Bailey Junior High SchoolGrades: 7-8Distance: 1.7 mi
- 3/10Arlington High SchoolGrades: 9-12Distance: 3.5 mi
Schools provided by the listing agent
- Elementary: Dunn
- High: Arlington
- District: Arlington ISD
Source: NTREIS. This data may not be complete. We recommend contacting the local school district to confirm school assignments for this home.
Get a cash offer in 3 minutes
Find out how much your home could sell for in as little as 3 minutes with a no-obligation cash offer.
Estimated market value
$425,100
Get a cash offer in 3 minutes
Find out how much your home could sell for in as little as 3 minutes with a no-obligation cash offer.
Estimated market value
$425,100
- Texas
- Tarrant County
- Arlington
- 76013
- West
- 1809 Hillvalley Dr
Nearby cities
Nearby neighborhoods
Nearby zip codes
Other Arlington Topics
