Skip main navigation
Off market
  • $221,100

    1809 Hinton Dr, Fort Wayne, IN 46808

    3beds
    1,286sqft
    SingleFamily
    Built in 1955
    8,158 Square Feet Lot
    $221,100 Zestimate®
    $172/sqft
    $1,497 Estimated rent

    Home value

    $221,100

    $208,000 - $232,000

    $1,497/mo

    Zestimate® history
    Loading
    Loading...

    Owner options

    List your home for rent

    $1,497/mo

    Rent Zestimate®

    Find your next renter with Zillow Rental Manager. Plus, with online applications, you can quickly screen prospective tenants – for free.

    Learn more

    $1,497/mo

    Rent Zestimate®

    Refinance and save

    $1,422/mo

    Est. payment

    Refinancing to a lower rate could help reduce your monthly payments and save thousands over the life of the loan.

    See today's rates

    $1,422/mo

    Est. payment

    Explore your selling options

    Work with a Zillow partner agent

    Leverage their expertise and Zillow's premium Showcase listings to get your home seen by more buyers.

    Get started

    List with your own agent

    Get your home in front of millions of buyers by listing it on Zillow.

    Learn how to do it

    Sell it yourself

    Take full control of how buyers see your home on Zillow by listing For Sale by Owner (FSBO).

    List your home

    What's special

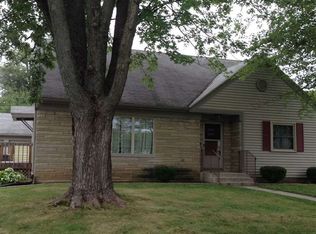
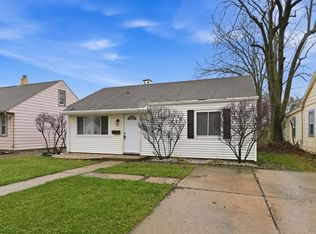
    This quality 3 bedroom ranch w/full basement has been wonderfully updated both inside and out. A covered front porch welcomes guests and is an ideal gathering space for friends & family. Spacious living room is furnished with an expansive window, a stacked stone fireplace, plus built-in media/collectible cabinet. A gently arched entry provides direct access to the formal dining area creating a large entertainment space. Eat-in kitchen boasts gorgeous cabinetry with charming accents of scalloped trim above the window & open display shelves, plus easy organization with 2 tier pull out cabinet drawers. Appliances remain with the home. The master bedroom's hardwood floor has been restored & bedroom #3 is currently used as a den/quiet space. An immaculate, full basement is perfect for future finished additional living & entertaining space. New in 2006, the detached 2 car garage offers 576 sq. ft. plus a handy service door adds convenience. Special updates & details include 2014 bathroom update, 19 windows replaced including basement, ceiling fans throughout, A/C unit w/GD SMITH HTG & AIR, new furnace 2017, added insulation, front door & storm doors, stacked stone & vinyl exterior, circular paver patio & deck walk new in 2014, plus a fenced backyard. There was an additional electrical access update that would meet all your needs & porch completed in 2014. All work was completed by licensed contractors. This move-in ready home is located to nearby shopping, dining, schools, plus within walking distance to Hamilton Park. Quiet living but close to desirable amenities!

    This property is off market, which means it's not currently listed for sale or rent on Zillow. This may be different from what's available on other websites or public sources.

    Facts & features

    Interior

    Bedrooms & bathrooms
    • Bedrooms: 3
    • Bathrooms: 1
    • Full bathrooms: 1
    Heating
    • Heat pump
    Cooling
    • Central
    Features
    • Has fireplace: Yes
    • Fireplace features: masonry
    Interior area
    • Total interior livable area: 1,286 sqft

    Property

    Parking
    • Parking features: Garage - Detached
    Lot
    • Size: 8,158 sqft
    Details
    • Parcel number: 020734376012000074

    Construction

    Type & style
    • Home type: SingleFamily
    • Architectural style: Ranch
    Materials
    • masonry
    • Roof: Asphalt
    Condition
    • Year built: 1955

    Utilities & green energy

    • Sewer: City

    Community & neighborhood

    Location
    • Region: Fort Wayne

    Other

    Other facts
    • Sale/Rent: For Sale
    • AMENITIES: Ceiling Fan(s), Porch Covered, Eat-In Kitchen, Patio Open, Formal Dining Room, Dryer Hook Up Gas, Landscaped, Tub/Shower Combination, Range/Oven Hook Up Gas, Pocket Doors
    • BASEMENT/FOUNDATION: Full Basement, Unfinished
    • COOLING: Central Air
    • EXTERIOR: Vinyl, Stone
    • HEATING/FUEL: Forced Air, Gas
    • LOT DESCRIPTION: Level
    • 3rd Bdrm Level: Main
    • Kitchen Level: Main
    • 1st Bdrm Level: Main
    • 2nd Bdrm Level: Main
    • Style: One Story
    • Platted Y/N: Yes
    • Assoc. Dues Frequency: Not Applicable
    • Garage Type: Detached
    • Basement Y/N: Yes
    • Fireplace Y/N: Yes
    • Dining Rm Level: Main
    • Laundry Level: Basement
    • Water Utility: City
    • Sewer: City
    • ARCHITECTURAL STYLE: Ranch
    • LOCATION: City/Town/Suburb
    • FIREPLACE: Living/Great Rm
    • Township: Wayne
    • FENCE: Chain Link
    • Off Street Parking Y/N: Yes
    • Square Footage Source: Public Records
    • Assoc. Restrictions Y/N: Yes
    • Association ID: Upstate Alliance of REALTORS
    • Subdivision: North Highlands

    Price history

    DateEventPrice
    8/19/2017Sold$116,000+1%$90/sqft
    Source: Agent Provided Report a problem
    7/19/2017Listed for sale$114,900$89/sqft
    Source: Keller Williams Preferred Realty #201733150 Report a problem

    Public tax history

    YearProperty taxesTax assessment
    2025$2,232 +22.5%$209,200 +6.4%
    2024$1,822 -1.6%$196,600 +15.5%
    2023$1,852 +7.4%$170,200 +2.3%
    2022$1,725 +25.2%$166,400 +6.7%
    2021$1,377 +7.7%$155,900 +21.7%
    2020$1,279 +7.5%$128,100 +6.9%
    2019$1,190 +97.1%$119,800 +7.6%
    2018$604 +29.5%$111,300 +13%
    2017$466 +5.4%$98,500 +7.5%
    2016$442 +3.5%$91,600 +1.8%
    2014$427 +6.6%$90,000 +1%
    2013$400 -16.9%$89,100 -5.6%
    2011$482 $94,400 +12.2%
    2010-- $84,100 -0.8%
    2007-- $84,800 +10.3%
    2005-- $76,900
    2004-- $76,900 +135.9%
    2001-- $32,600 +200.2%
    1999-- $10,860

    Find assessor info on the county website

    Neighborhood: North Highlands

    Nearby schools

    GreatSchools rating
    Schools provided by the listing agent
    • Elementary: Price
    • Middle: NorthWood
    • High: North Side
    • District: Fort Wayne Community

    Source: The MLS. This data may not be complete. We recommend contacting the local school district to confirm school assignments for this home.

    Get pre-qualified for a loan
    At Zillow Home Loans, we can pre-qualify you in as little as 5 minutes with no impact to your credit score.

    An equal housing lender. NMLS #10287.

    Sell for more on Zillow
    Get a Zillow Showcase℠ listing at no additional cost and you could sell for .
    $221,100
    2% more
    +$4,422
    With Zillow Showcase(estimated)
    $225,522