Welcome to 1809 Honeychuck Ln. Nestled in the desirable Country View Estates of Brimfield Township, this stunning 5-bedroom, 3.5-bath home offers 2,764 sq. ft. of thoughtfully designed living space within the Field School District. Built in 2010, this home boasts a blend of modern comfort and timeless charm. Step inside to a dramatic cathedral ceiling in the entryway, setting the tone for the open and airy layout. The main floor includes an inviting in-law suite, a sun-filled office, and an eat-in kitchen with custom cabinetry, solid surface countertops, and all appliances included. Relax in the sunroom, which overlooks the expansive backyard with a large patio—perfect for entertaining. Upstairs, you’ll find four spacious bedrooms, providing plenty of room for everyone. The walkout basement offers endless possibilities, whether as additional living space, a recreational area, or a home gym. Additional features include a 2-car garage, extra-wide driveway, and charming front porch. Recent updates include a tankless water heater (2023), fresh paint (office, foyer, main living area and upstairs bedroom), new carpet (steps, sunroom), and a roof tune-up (2024). Don’t miss this exceptional opportunity to live in a peaceful neighborhood with the convenience of nearby amenities. Schedule your private showing today!
Closed
Street View
$427,000
1809 Honeychuck Ln, Kent, OH 44240
4beds
2,764sqft
Single Family Residence
Built in 2010
0.32 Acres Lot
$453,600 Zestimate®
$154/sqft
$3,277 Estimated rent
Home value
$453,600
$372,000 - $553,000
$3,277/mo
Zestimate® history
Owner options
List your home for rent
$3,277/mo
Rent Zestimate®
Find your next renter with Zillow Rental Manager. Plus, with online applications, you can quickly screen prospective tenants – for free.
$3,277/mo
Rent Zestimate®
Refinance and save
$3,032/mo
Est. payment
Refinancing to a lower rate could help reduce your monthly payments and save thousands over the life of the loan.
$3,032/mo
Est. payment
Explore your selling options
Work with a Zillow partner agent
Leverage their expertise and Zillow's premium Showcase listings to get your home seen by more buyers.
Get startedList with your own agent
Get your home in front of millions of buyers by listing it on Zillow.
Learn how to do itSell it yourself
Take full control of how buyers see your home on Zillow by listing For Sale by Owner (FSBO).
List your homeWhat's special
Zillow last checked:
Listing updated:
Listed by:
Joseph Tupta joetupta.re@gmail.com330-354-9672,
REMAX Diversity Real Estate Group LLC,
Alexis Twichell 440-313-5291,
REMAX Diversity Real Estate Group LLC
Bought with:
Brent Smith, 2020006243
Keller Williams Chervenic Rlty
Source: MLS Now,MLS#: 5095909 Originating MLS: Akron Cleveland Association of REALTORS
Originating MLS: Akron Cleveland Association of REALTORSFacts & features
Interior
Bedrooms & bathrooms
- Bedrooms: 4
- Bathrooms: 4
- Full bathrooms: 3
- 1/2 bathrooms: 1
- Main level bathrooms: 2
- Main level bedrooms: 1
Primary bedroom
- Description: Flooring: Carpet
- Level: Second
- Dimensions: 22 x 13
Bedroom
- Description: Flooring: Carpet
- Level: Second
- Dimensions: 13 x 12
Bedroom
- Description: Flooring: Carpet
- Level: Second
- Dimensions: 12 x 10
Bedroom
- Description: Flooring: Carpet
- Level: Second
- Dimensions: 13 x 11
Primary bathroom
- Description: Flooring: Laminate
- Level: Second
- Dimensions: 11 x 11
Bathroom
- Description: Flooring: Wood
- Level: First
- Dimensions: 7 x 5
Bathroom
- Description: Flooring: Laminate
- Level: Second
- Dimensions: 9 x 5
Bathroom
- Description: Flooring: Laminate
- Level: First
- Dimensions: 13 x 9
Other
- Description: Flooring: Carpet
- Level: First
- Dimensions: 20 x 13
Entry foyer
- Description: Flooring: Wood
- Level: First
- Dimensions: 13 x 11
Kitchen
- Description: Flooring: Wood
- Level: First
- Dimensions: 28 x 16
Laundry
- Description: Flooring: Laminate
- Level: First
- Dimensions: 8 x 7
Living room
- Description: Flooring: Carpet
- Level: First
- Dimensions: 20 x 13
Office
- Description: Flooring: Wood
- Level: First
- Dimensions: 13 x 10
Sunroom
- Description: Flooring: Carpet
- Level: First
- Dimensions: 14 x 11
Heating
- Forced Air, Gas
Cooling
- Central Air
Appliances
- Included: Built-In Oven, Dishwasher, Disposal, Microwave, Range, Refrigerator
- Laundry: Main Level
Features
- Basement: Full,Storage Space,Walk-Up Access,Sump Pump
- Has fireplace: No
Interior area
- Total structure area: 2,764
- Total interior livable area: 2,764 sqft
- Finished area above ground: 2,764
Property
Parking
- Total spaces: 2
- Parking features: Attached, Garage
- Attached garage spaces: 2
Features
- Levels: Two
- Stories: 2
- Patio & porch: Front Porch, Patio
- Exterior features: Fire Pit
Lot
- Size: 0.32 Acres
Details
- Parcel number: 040122000017000
Construction
Type & style
- Home type: SingleFamily
- Architectural style: Conventional
- Property subtype: Single Family Residence
Materials
- Brick, Vinyl Siding
- Foundation: Block
- Roof: Asphalt,Fiberglass
Condition
- Year built: 2010
Utilities & green energy
- Sewer: Public Sewer
- Water: Public
Community & HOA
Community
- Security: Smoke Detector(s)
- Subdivision: Country View Estate
HOA
- Has HOA: Yes
- Services included: Other
- HOA fee: $250 annually
- HOA name: Country View Estates Hoa
Location
- Region: Kent
Financial & listing details
- Price per square foot: $154/sqft
- Tax assessed value: $443,600
- Annual tax amount: $7,451
- Date on market: 1/23/2025
- Cumulative days on market: 76 days
Price history
| Date | Event | Price |
|---|---|---|
| 4/9/2025 | Sold | $427,000-3%$154/sqft |
Source:  MLS Now #5095909 Report a problem MLS Now #5095909 Report a problem | ||
| 4/9/2025 | Pending sale | $440,000$159/sqft |
Source: MLS Now #5095909 Report a problem | ||
| 3/4/2025 | Contingent | $440,000$159/sqft |
Source: MLS Now #5095909 Report a problem | ||
| 2/26/2025 | Price change | $440,000-1.1%$159/sqft |
Source: MLS Now #5095909 Report a problem | ||
| 1/23/2025 | Listed for sale | $445,000-2.3%$161/sqft |
Source: MLS Now #5095909 Report a problem | ||
| 10/11/2024 | Listing removed | $455,500$165/sqft |
Source: MLS Now #5073969 Report a problem | ||
| 9/30/2024 | Listed for sale | $455,500-1.5%$165/sqft |
Source: MLS Now #5073969 Report a problem | ||
| 9/9/2024 | Listing removed | $462,500-0.5%$167/sqft |
Source: MLS Now #5060417 Report a problem | ||
| 8/8/2024 | Listed for sale | $465,000-1.1%$168/sqft |
Source: MLS Now #5060417 Report a problem | ||
| 8/7/2024 | Listing removed | -- |
Source: MLS Now #5049860 Report a problem | ||
| 7/29/2024 | Price change | $469,999-1.6%$170/sqft |
Source: MLS Now #5049860 Report a problem | ||
| 7/19/2024 | Price change | $477,500-0.5%$173/sqft |
Source: MLS Now #5049860 Report a problem | ||
| 7/1/2024 | Listed for sale | $480,000+713.6%$174/sqft |
Source: MLS Now #5049860 Report a problem | ||
| 8/28/2008 | Sold | $59,000$21/sqft |
Source: Public Record Report a problem | ||
Public tax history
| Year | Property taxes | Tax assessment |
|---|---|---|
| 2025 | $7,554 +1.4% | $155,260 |
| 2024 | $7,451 +7.4% | $155,260 +32.7% |
| 2023 | $6,935 +18.1% | $117,040 |
| 2022 | $5,873 +2.4% | $117,040 |
| 2021 | $5,738 -7.4% | $117,040 +10.8% |
| 2020 | $6,197 +1.5% | $105,600 |
| 2019 | $6,104 +42.6% | $105,600 +18.5% |
| 2018 | $4,279 | $89,110 |
| 2017 | $4,279 +0.2% | $89,110 |
| 2016 | $4,272 +3.3% | $89,110 |
| 2015 | $4,134 +3.6% | $89,110 |
| 2014 | $3,989 -0.4% | $89,110 -2.5% |
| 2013 | $4,007 +4.6% | $91,420 +3.9% |
| 2012 | $3,830 +9.3% | $87,990 +3.2% |
| 2011 | $3,505 +312.5% | $85,270 +383.4% |
| 2010 | $850 -2.3% | $17,640 |
| 2009 | $870 +5% | $17,640 |
| 2008 | $828 | $17,640 -5.1% |
| 2007 | -- | $18,590 |
Find assessor info on the county website
Neighborhood: 44240
Nearby homes
- $401,7003 bd2 ba1.7k sqft1797 Honeychuck Ln, Kent, OH 44240Off Market
- $28,9000.3 AcresHoneychuck Ln, Kent, OH 44240Off Market
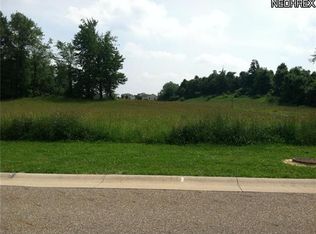
- $117,200-- bd-- ba-- sqftHoneychuck Ln, Kent, OH 44240Off Market
- $482,7004 bd2 ba2.5k sqft1821 Honeychuck Ln, Kent, OH 44240Off Market
- $--0.298 AcresHoneychuck Ln, Kent, OH 44240Off Market
- $--0.301 AcresHoneychuck Ln, Kent, OH 44240Off Market
- $--0.33 AcresHoneychuck Ln, Kent, OH 44240Off Market
- $--0.335 AcresHoneychuck Ln, Kent, OH 44240Off Market
Nearby schools
GreatSchools rating
- 7/10Brimfield Elementary SchoolGrades: K-5Distance: 1.6 mi
- 8/10Field Middle SchoolGrades: 6-8Distance: 4.1 mi
- 5/10Field High SchoolGrades: 9-12Distance: 4 mi
Schools provided by the listing agent
- District: Field LSD - 6703
Source: MLS Now. This data may not be complete. We recommend contacting the local school district to confirm school assignments for this home.
Get a cash offer in 3 minutes
Find out how much your home could sell for in as little as 3 minutes with a no-obligation cash offer.
Estimated market value
$453,600
Get a cash offer in 3 minutes
Find out how much your home could sell for in as little as 3 minutes with a no-obligation cash offer.
Estimated market value
$453,600
- Ohio
- Portage County
- Kent
- 44240
- 1809 Honeychuck Ln
Nearby cities
Nearby neighborhoods
Nearby zip codes
Other Kent Topics
