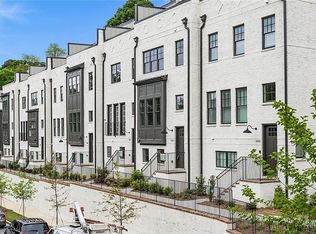
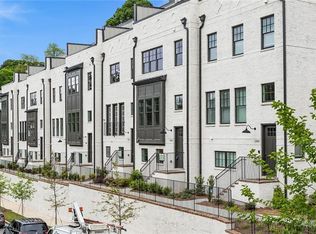
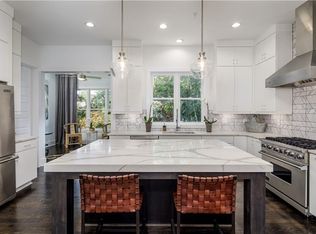
Luxury Living Steps from Piedmont Hospital - Welcome to home 28th at Brookwood! Elevate your lifestyle in the heart of Atlanta with this exquisite four-level residence, offering seamless elevator access across all floors. Located directly on Atlanta’s Beltline in the sought-after Ardmore Park, this home is a stone’s throw from Piedmont Hospital, making it an ideal choice for healthcare professionals seeking unparalleled convenience and luxury. Experience the epitome of sophistication with gleaming hardwood floors, custom window treatments, and a palette of fresh neutral paint that enhances the abundant natural light. Dual rooftop terraces offer breathtaking city and wooded views, perfect for entertaining or private relaxation. Enjoy the comfort of dual gas log fireplaces, a grilling and alfresco dining deck, and a sky lounge that redefines city living. Your home features walk-in closets, a luxury satin-finished lighted elevator carriage, and ample storage. Parking is a breeze with a dual car rear entry garage and level driveway parking. Culinary enthusiasts will delight in the kitchen’s SS Viking appliances, including a 6 burner Viking stove and SS chimney hood, complemented by designer quartz countertops, marble backsplash, and under cabinet lighting. The island offers additional seating and storage, ensuring seamless flow from the kitchen to the dining and living areas. Each bedroom is ensuite, with the primary bath boasting dual quartz vanities, an enlarged shower with a rain shower head, and a massive walk-in closet. This home’s direct access to shopping and dining epitomizes convenience and luxury living.
Closed
$925,000
1809 Huntington Hills Ln NW, Atlanta, GA 30309
4beds
--sqft
Townhouse, Residential
Built in 2019
1,132 Square Feet Lot
$887,600 Zestimate®
$--/sqft
$4,265 Estimated rent
Home value
$887,600
$825,000 - $950,000
$4,265/mo
Zestimate® history
Owner options
List your home for rent
$4,265/mo
Rent Zestimate®
Find your next renter with Zillow Rental Manager. Plus, with online applications, you can quickly screen prospective tenants – for free.
$4,265/mo
Rent Zestimate®
Refinance and save
$5,946/mo
Est. payment
Refinancing to a lower rate could help reduce your monthly payments and save thousands over the life of the loan.
$5,946/mo
Est. payment
Explore your selling options
Work with a Zillow partner agent
Leverage their expertise and Zillow's premium Showcase listings to get your home seen by more buyers.
Get startedList with your own agent
Get your home in front of millions of buyers by listing it on Zillow.
Learn how to do itSell it yourself
Take full control of how buyers see your home on Zillow by listing For Sale by Owner (FSBO).
List your homeWhat's special
Breathtaking cityWalk-in closetsMarble backsplashDesigner quartz countertopsDual gas log fireplacesDual quartz vanitiesRain shower head
Zillow last checked:
Listing updated:
Listed by:
JULIE COWARD,
Atlanta Fine Homes Sotheby's International
Bought with:
HALEY DOZIER, 406668
Keller Williams Realty Intown ATL
Source: FMLS GA,MLS#: 7290949
Facts & features
Interior
Bedrooms & bathrooms
- Bedrooms: 4
- Bathrooms: 5
- Full bathrooms: 4
- 1/2 bathrooms: 1
Rooms
- Room types: Bonus Room, Dining Room
Primary bedroom
- Features: Oversized Master
- Level: Oversized Master
Bedroom
- Features: Oversized Master
Primary bathroom
- Features: Double Vanity
Dining room
- Features: Open Concept, Separate Dining Room
Kitchen
- Features: Breakfast Room, Cabinets White, Kitchen Island, Solid Surface Counters, View to Family Room
Heating
- Central, Zoned
Cooling
- Central Air, Multi Units, Zoned
Appliances
- Included: Gas Cooktop, Gas Oven, Range Hood
- Laundry: Laundry Room
Features
- Bookcases, Double Vanity, Elevator, Entrance Foyer, Entrance Foyer 2 Story, High Ceilings 9 ft Lower, High Ceilings 9 ft Upper, High Ceilings 10 ft Main, High Speed Internet, Walk-In Closet(s), Wet Bar
- Flooring: Hardwood
- Windows: Insulated Windows, Window Treatments
- Basement: None
- Number of fireplaces: 2
- Fireplace features: Family Room, Gas Log, Outside, Wood Burning Stove
- Common walls with other units/homes: 2+ Common Walls,No One Below
Interior area
- Total structure area: 0
Property
Parking
- Total spaces: 2
- Parking features: Driveway, Garage
- Garage spaces: 2
- Has uncovered spaces: Yes
Accessibility
- Accessibility features: Accessible Elevator Installed
Features
- Levels: Three Or More
- Patio & porch: Deck, Rooftop
- Exterior features: Balcony, Other, No Dock
- Pool features: None
- Spa features: None
- Fencing: None
- Has view: Yes
- View description: City, Trees/Woods
- Waterfront features: None
- Body of water: None
Lot
- Size: 1,132 Square Feet
- Features: Cul-De-Sac
Details
- Additional structures: None
- Parcel number: 17 010900010581
- Other equipment: None
- Horse amenities: None
Construction
Type & style
- Home type: Townhouse
- Architectural style: Contemporary,Modern
- Property subtype: Townhouse, Residential
- Attached to another structure: Yes
Materials
- Brick 4 Sides
- Foundation: Concrete Perimeter
- Roof: Shingle
Condition
- Resale
- New construction: No
- Year built: 2019
Utilities & green energy
- Electric: None
- Sewer: Public Sewer
- Water: Public
- Utilities for property: Cable Available, Electricity Available, Natural Gas Available, Phone Available, Sewer Available, Underground Utilities, Water Available
Green energy
- Energy efficient items: None
- Energy generation: None
Community & HOA
Community
- Features: None
- Security: Carbon Monoxide Detector(s), Smoke Detector(s)
- Subdivision: 28th At Brookwood
HOA
- Has HOA: Yes
- HOA fee: $340 monthly
Location
- Region: Atlanta
Financial & listing details
- Annual tax amount: $9,420
- Date on market: 10/20/2023
- Cumulative days on market: 110 days
- Ownership: Fee Simple
- Electric utility on property: Yes
- Road surface type: Asphalt
Price history
| Date | Event | Price |
|---|---|---|
| 4/24/2024 | Sold | $925,000-1.1% |
Source:  FMLS GA #7290949 Report a problem FMLS GA #7290949 Report a problem | ||
| 4/2/2024 | Pending sale | $935,000 |
Source: FMLS GA #7290949 Report a problem | ||
| 3/5/2024 | Price change | $935,000-1.6% |
Source: FMLS GA #7290949 Report a problem | ||
| 2/1/2024 | Listed for sale | $949,900 |
Source: FMLS GA #7290949 Report a problem | ||
| 12/19/2023 | Listing removed | $949,900 |
Source: FMLS GA #7290949 Report a problem | ||
| 11/14/2023 | Price change | $949,9000% |
Source: FMLS GA #7290949 Report a problem | ||
| 10/20/2023 | Listed for sale | $950,000+18.5% |
Source: FMLS GA #7290949 Report a problem | ||
| 1/6/2020 | Listing removed | $801,500 |
Source: Engel & V�lkers Buckhead Atlanta #6646911 Report a problem | ||
| 11/18/2019 | Listed for sale | $801,500 |
Source: ENGEL & VOLKERS BUCKHEAD ATLANTA #6646911 Report a problem | ||
Public tax history
Tax history is unavailable.
Neighborhood: Ardmore
Nearby homes
- $1,023,2004 bd5 ba2.6k sqft1805 Huntington Hills Ln NW, Atlanta, GA 30309Off Market

- $930,8003 bd5 ba2.6k sqft1813 Huntington Hills Ln NW, Atlanta, GA 30309Off Market
- $843,6004 bd5 ba2.6k sqft1813 Huntington Hills Ln NW #12, Atlanta, GA 30309Off Market
- $1,023,2004 bd5 ba2.6k sqft1803 Huntington Hills Ln NW, Atlanta, GA 30309Off Market
- $951,1004 bd5 ba2.6k sqft1815 Huntington Hills Ln NW #13, Atlanta, GA 30309Off Market
- $934,5004 bd5 ba2.6k sqft1815 Huntington Hills Ln NW, Atlanta, GA 30309Off Market
- $835,0004 bd4 ba2.6k sqft1818 Huntington Hills Ln NW, Atlanta, GA 30309Sold
- $208,4001 bd1 ba-- sqft119 Ardmore Pl NW APT 3, Atlanta, GA 30309Off Market
Nearby schools
GreatSchools rating
- 6/10Rivers Elementary SchoolGrades: PK-5Distance: 1.1 mi
- 8/10Sutton Middle SchoolGrades: 6-8Distance: 2.1 mi
- 7/10North Atlanta High SchoolGrades: 9-12Distance: 5.2 mi
Schools provided by the listing agent
- Elementary: E. Rivers
- Middle: Willis A. Sutton
- High: North Atlanta
Source: FMLS GA. This data may not be complete. We recommend contacting the local school district to confirm school assignments for this home.
Get a cash offer in 3 minutes
Find out how much your home could sell for in as little as 3 minutes with a no-obligation cash offer.
Estimated market value
$887,600
Get a cash offer in 3 minutes
Find out how much your home could sell for in as little as 3 minutes with a no-obligation cash offer.
Estimated market value
$887,600
- Georgia
- Fulton County
- Atlanta
- 30309
- Ardmore
- 1809 Huntington Hills Ln NW
Nearby cities
Nearby neighborhoods
Nearby zip codes
Other Atlanta Topics
