Welcome to charming Lowry Hill. This experiential neighborhood introduces this exquisitely remodeled three-story home, brimming with character! Every detail has been upgraded as part of a four-year renovation. Gleaming hickory hardwood floors flow throughout the space. You’ll fall in love with the stunning gourmet kitchen and the new primary suite addition. It features high-end stainless-steel appliances, including three ovens, ample storage, a spacious quartz center island with seating, a stylish subway tile backsplash that reaches the ceiling, and chic lighting fixtures, the dining room is incredibly spacious, highlighted by a bay window, and flows seamlessly into the family room. The living room exudes elegance, featuring built-in shelving and a cozy wood-burning fireplace. Adjacent to this is a sunroom bathed in natural light with wall-to-wall windows, perfect for relaxation. Wait until you see the upper level boasting a vaulted primary suite addition with a generous walk-in closet and a luxurious private bathroom. You’ll also find two additional bedrooms, a dedicated office space, and another full bathroom. The third level features a fourth bedroom, a kitchenette, and a three-quarter bathroom, providing flexibility and convenience. Enjoy surround sound both inside and outside, a Vivint security system, an oversized two-car garage, and a convenient in-ground sprinkler system. With two dedicated laundry areas and a host of enhancements, this home truly has it all! The lower level contains a welcoming family room, a full bath, and an exercise room. Outside, you’ll discover amazing landscaping that enhances the home’s exceptional curb appeal!
Closed
Zillow last checked:
Listing updated:
Bought with:
Ali Reda - TAYLRD Real Estate
Keller Williams Realty Integrity Lakes
Teum Birgani
Source: NorthstarMLS as distributed by MLS GRID,MLS#: 6647137
Price history
| Date | Event | Price |
|---|---|---|
| 3/14/2025 | Sold | $1,150,000$275/sqft |
Source:  NorthstarMLS as distributed by MLS GRID #6647137 Report a problem NorthstarMLS as distributed by MLS GRID #6647137 Report a problem | ||
| 2/9/2025 | Pending sale | $1,150,000$275/sqft |
Source: NorthstarMLS as distributed by MLS GRID #6647137 Report a problem | ||
| 2/3/2025 | Listing removed | $1,150,000$275/sqft |
Source: NorthstarMLS as distributed by MLS GRID #6647137 Report a problem | ||
| 1/16/2025 | Listed for sale | $1,150,000-4.2%$275/sqft |
Source: NorthstarMLS as distributed by MLS GRID #6647137 Report a problem | ||
| 1/8/2025 | Listing removed | $1,199,900$287/sqft |
Source: NorthstarMLS as distributed by MLS GRID #6566391 Report a problem | ||
| 7/26/2024 | Listed for sale | $1,199,900-4%$287/sqft |
Source: NorthstarMLS as distributed by MLS GRID #6566391 Report a problem | ||
| 7/3/2024 | Listing removed | -- |
Source: NorthstarMLS as distributed by MLS GRID #6513966 Report a problem | ||
| 5/17/2024 | Price change | $1,250,000-5.7%$299/sqft |
Source: NorthstarMLS as distributed by MLS GRID #6513966 Report a problem | ||
| 4/5/2024 | Listed for sale | $1,325,000-3.6%$316/sqft |
Source: NorthstarMLS as distributed by MLS GRID #6513966 Report a problem | ||
| 10/25/2023 | Listing removed | -- |
Source: NorthstarMLS as distributed by MLS GRID #6382031 Report a problem | ||
| 9/15/2023 | Price change | $1,375,000-1.8%$328/sqft |
Source: NorthstarMLS as distributed by MLS GRID #6382031 Report a problem | ||
| 7/27/2023 | Price change | $1,400,000-6.7%$334/sqft |
Source: NorthstarMLS as distributed by MLS GRID #6382031 Report a problem | ||
| 6/8/2023 | Listed for sale | $1,500,000+172.7%$358/sqft |
Source: NorthstarMLS as distributed by MLS GRID #6382031 Report a problem | ||
| 8/31/2015 | Sold | $550,000-8.3%$131/sqft |
Source: NorthstarMLS as distributed by MLS GRID #4602355 Report a problem | ||
| 7/21/2015 | Pending sale | $599,900$143/sqft |
Source: Coldwell Banker Burnet - Minneapolis Lakes #4602355 Report a problem | ||
| 6/13/2015 | Price change | $599,900-7.7%$143/sqft |
Source: Coldwell Banker Burnet - Minneapolis Lakes #4602355 Report a problem | ||
| 5/23/2015 | Listed for sale | $650,000-1.5%$155/sqft |
Source: Coldwell Banker Burnet - Minneapolis Lakes #4602355 Report a problem | ||
| 8/7/2003 | Sold | $660,000$158/sqft |
Source: Public Record Report a problem | ||
Nearby homes
- $1,519,4004 bd5 ba4.4k sqft1805 Irving Ave S, Minneapolis, MN 55403Off Market
- $921,9005 bd4 ba2.9k sqft1813 Irving Ave S, Minneapolis, MN 55403Off Market
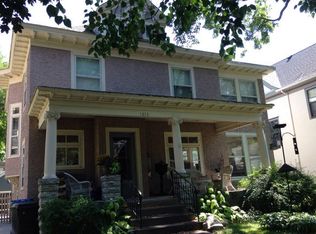
- $1,087,9005 bd4 ba4.8k sqft1801 Irving Ave S, Minneapolis, MN 55403Off Market
- $845,2004 bd4 ba2.9k sqft1817 Irving Ave S, Minneapolis, MN 55403Off Market
Get a cash offer in 3 minutes
Find out how much your home could sell for in as little as 3 minutes with a no-obligation cash offer.
Estimated market value
$1,159,900
