Price Adjustment — Now Offered at $449,000 Reflecting current market conditions, this attractive Fort Washington home has been thoughtfully repositioned to create exceptional value for today's buyer. Blending warmth, charm, and comfortable living spaces, it offers an outstanding opportunity to own a beautifully maintained home at a compelling new price. Welcome to this beautifully renovated single-family residence in the highly convenient Birchwood community — where modern comfort, stylish finishes, and exceptional accessibility come together effortlessly. This impressive 5-bedroom, 3 full bathroom home offers two thoughtfully designed levels of luxurious living space filled with abundant natural light and contemporary upgrades throughout. Newly installed hardwood flooring, plush new carpeting, and elegant quartz countertops create a refined yet welcoming atmosphere designed for both everyday living and effortless entertaining. The beautifully updated kitchen features brand-new Samsung stainless steel appliances, including a state-of-the-art Smart Refrigerator complete with integrated apps and smart-home functionality. A newly installed WiFi-controlled Nest Thermostat allows seamless climate control from anywhere, while the premium alarm system and Ring Doorbell provide added convenience, comfort, and peace of mind. The open kitchen and dining area flow directly onto a brand-new deck overlooking the spacious fenced-in backyard — an ideal setting for outdoor dining, entertaining guests, or simply enjoying a quiet evening at home. Additional storage is provided by a large exterior shed, offering excellent functionality without compromising outdoor space. Perfectly positioned just minutes from National Harbor, MGM National Harbor, premier shopping, dining, entertainment, and major commuter routes, including I-495 and I-295, this exceptional home delivers both lifestyle and location in equal measure. If you are searching for a fully renovated home in the Birchwood area with modern smart-home technology, outdoor living space, and easy access to Washington DC, National Harbor, and Northern Virginia, this residence presents an outstanding opportunity.
Sold for $449,000
$449,000
1809 Jarvis Ave, Oxon Hill, MD 20745
5beds
2,270sqft
Single Family Residence
Built in 1964
10,304 Square Feet Lot
$447,800 Zestimate®
$198/sqft
$3,405 Estimated rent
Home value
$447,800
$425,000 - $470,000
$3,405/mo
Zestimate® history
Owner options
List your home for rent
$3,405/mo
Rent Zestimate®
Find your next renter with Zillow Rental Manager. Plus, with online applications, you can quickly screen prospective tenants – for free.
$3,405/mo
Rent Zestimate®
Refinance and save
$2,835/mo
Est. payment
Refinancing to a lower rate could help reduce your monthly payments and save thousands over the life of the loan.
$2,835/mo
Est. payment
Explore your selling options
Work with a Zillow partner agent
Leverage their expertise and Zillow's premium Showcase listings to get your home seen by more buyers.
Get startedList with your own agent
Get your home in front of millions of buyers by listing it on Zillow.
Learn how to do itSell it yourself
Take full control of how buyers see your home on Zillow by listing For Sale by Owner (FSBO).
List your homeWhat's special
Contemporary upgrades throughoutBeautifully updated kitchenRing doorbellOutdoor living spaceModern smart-home technologySpacious fenced-in backyardNewly installed hardwood flooring
Zillow last checked:
Listing updated:
Listed by:
MARK COWAN 202-476-9790,
Compass
Bought with:
Fernando LLaneza
Spring Hill Real Estate, LLC.
Source: Bright MLS,MLS#: MDPG2202408
Facts & features
Interior
Bedrooms & bathrooms
- Bedrooms: 5
- Bathrooms: 3
- Full bathrooms: 3
- Main level bathrooms: 2
- Main level bedrooms: 4
Basement
- Area: 1135
Heating
- Central, Natural Gas
Cooling
- Central Air, Electric
Appliances
- Included: Gas Water Heater
Features
- Has basement: No
- Has fireplace: No
Interior area
- Total structure area: 2,270
- Total interior livable area: 2,270 sqft
- Finished area above ground: 1,135
- Finished area below ground: 1,135
Property
Parking
- Parking features: Driveway
- Has uncovered spaces: Yes
Accessibility
- Accessibility features: None
Features
- Levels: Multi/Split,Two
- Stories: 2
- Pool features: None
Lot
- Size: 10,304 Square Feet
Details
- Additional structures: Above Grade, Below Grade
- Parcel number: 17121226653
- Zoning: RSF65
- Special conditions: Standard
Construction
Type & style
- Home type: SingleFamily
- Property subtype: Single Family Residence
Materials
- Frame
- Foundation: Other
Condition
- New construction: No
- Year built: 1964
Utilities & green energy
- Sewer: Public Sewer
- Water: Public
Community & HOA
Community
- Subdivision: Birchwood City
HOA
- Has HOA: No
Location
- Region: Oxon Hill
Financial & listing details
- Price per square foot: $198/sqft
- Tax assessed value: $373,700
- Annual tax amount: $5,297
- Date on market: 5/14/2026
- Listing agreement: Exclusive Agency
- Listing terms: Cash,Conventional,FHA,VA Loan
- Ownership: Fee Simple
Price history
| Date | Event | Price |
|---|---|---|
| 7/15/2026 | Sold | $449,000$198/sqft |
Source:  Bright MLS #MDPG2202408 Report a problem Bright MLS #MDPG2202408 Report a problem | ||
| 6/16/2026 | Pending sale | $449,000$198/sqft |
Source: Bright MLS #MDPG2202408 Report a problem | ||
| 6/11/2026 | Price change | $449,000-4.9%$198/sqft |
Source: Bright MLS #MDPG2202408 Report a problem | ||
| 5/14/2026 | Listed for sale | $472,000+28.8%$208/sqft |
Source: Bright MLS #MDPG2202408 Report a problem | ||
| 4/22/2020 | Sold | $366,400+1.8%$161/sqft |
Source: Public Record Report a problem | ||
| 2/26/2020 | Pending sale | $360,000$159/sqft |
Source: Bright MLS #MDPG560112 Report a problem | ||
| 2/21/2020 | Listed for sale | $360,000$159/sqft |
Source: Bright MLS #MDPG560112 Report a problem | ||
Public tax history
| Year | Property taxes | Tax assessment |
|---|---|---|
| 2025 | $5,248 +39.1% | $356,500 +5.1% |
| 2024 | $3,773 +6% | $339,300 +6% |
| 2023 | $3,561 -5.6% | $320,233 -5.6% |
| 2022 | $3,773 +20.3% | $339,300 +20.3% |
| 2021 | $3,137 +7% | $282,100 +7% |
| 2020 | $2,933 -13.1% | $263,767 +16.1% |
| 2019 | $3,375 | $227,100 |
| 2018 | $3,375 +10% | $227,100 +10% |
| 2017 | $3,067 +9.5% | $206,367 +11.2% |
| 2016 | $2,799 | $185,633 +12.6% |
| 2015 | $2,799 | $164,900 |
| 2014 | $2,799 | $164,900 |
| 2013 | -- | $164,900 -16.1% |
| 2012 | -- | $196,600 |
| 2011 | -- | $196,600 |
| 2010 | -- | $196,600 -30.5% |
| 2009 | -- | $283,040 +18.7% |
| 2008 | -- | $238,512 +23% |
| 2007 | -- | $193,986 +29.8% |
| 2006 | -- | $149,460 +3.8% |
| 2005 | -- | $143,920 +4% |
| 2004 | -- | $138,380 +4.2% |
| 2003 | -- | $132,840 |
| 2002 | -- | $132,840 +6.8% |
| 2001 | -- | $124,346 |
Find assessor info on the county website
Neighborhood: Glassmanor
Nearby homes
- $445,5004 bd3 ba1.1k sqft1807 Jarvis Ave, Oxon Hill, MD 20745Off Market
- $450,0004 bd3 ba1.1k sqft1811 Jarvis Ave, Oxon Hill, MD 20745Sold
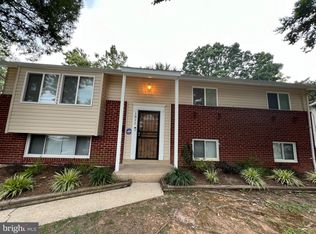
- $354,900-- bd1 ba1.1k sqft1813 Jarvis Ave, Oxon Hill, MD 20745Off Market
- $412,5004 bd2 ba1.1k sqft1805 Jarvis Ave, Oxon Hill, MD 20745Sold
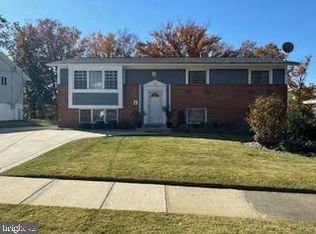
- $230,0003 bd2 ba1.1k sqft1808 Jarvis Ave, Oxon Hill, MD 20745Sold
- $376,700-- bd2 ba1.1k sqft1810 Jarvis Ave, Oxon Hill, MD 20745Off Market
- $408,3004 bd2 ba1.1k sqft1806 Jarvis Ave, Oxon Hill, MD 20745Off Market
- $338,300-- bd1 ba1.1k sqft1806 Ironton Dr, Oxon Hill, MD 20745Off Market
Nearby schools
GreatSchools rating
- 8/10Valley View Elementary SchoolGrades: PK-5Distance: 0.1 mi
- 2/10Oxon Hill Middle SchoolGrades: 6-8Distance: 3.9 mi
- 1/10Potomac High SchoolGrades: 9-12Distance: 0.7 mi
Schools provided by the listing agent
- District: Prince George's County Public Schools
Source: Bright MLS. This data may not be complete. We recommend contacting the local school district to confirm school assignments for this home.
Get a cash offer in 3 minutes
Find out how much your home could sell for in as little as 3 minutes with a no-obligation cash offer.
Estimated market value
$447,800
Get a cash offer in 3 minutes
Find out how much your home could sell for in as little as 3 minutes with a no-obligation cash offer.
Estimated market value
$447,800
- Maryland
- Prince Georges County
- Oxon Hill
- 20745
- Glassmanor
- 1809 Jarvis Ave
Nearby cities
Nearby neighborhoods
Nearby zip codes
Other Oxon Hill Topics
