Skip main navigation
Off market
  • $1,022,900

    1809 Kalurna Ct, Orlando, FL 32806

    4beds
    2,993sqft
    SingleFamily
    Built in 1992
    6,464 Square Feet Lot
    $1,022,900 Zestimate®
    $342/sqft
    $4,778 Estimated rent

    Home value

    $1,022,900

    $951,000 - $1.10M

    $4,778/mo

    Zestimate® history
    Loading
    Loading...

    Owner options

    List your home for rent

    $4,778/mo

    Rent Zestimate®

    Find your next renter with Zillow Rental Manager. Plus, with online applications, you can quickly screen prospective tenants – for free.

    Learn more

    $4,778/mo

    Rent Zestimate®

    Refinance and save

    $7,333/mo

    Est. payment

    Refinancing to a lower rate could help reduce your monthly payments and save thousands over the life of the loan.

    See today's rates

    $7,333/mo

    Est. payment

    Explore your selling options

    Work with a Zillow partner agent

    Leverage their expertise and Zillow's premium Showcase listings to get your home seen by more buyers.

    Get started

    List with your own agent

    Get your home in front of millions of buyers by listing it on Zillow.

    Learn how to do it

    Sell it yourself

    Take full control of how buyers see your home on Zillow by listing For Sale by Owner (FSBO).

    List your home

    What's special

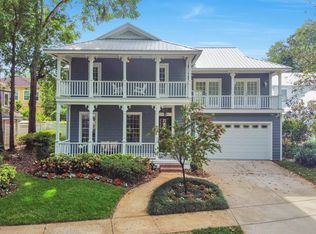
    Located on a private cul-de-sac in Delaney Park this beautifully renovated custom pool home will surpass your expectations. You will be greeted by lush landscaping & a welcoming front porch. The family room & office/den are located at the front of the home. This smart floor plan includes the family room opening to the kitchen/dining areas which overlook the backyard oasis. The well-appointed, renovated kitchen features quartz countertops, island, wood cabinetry, updated lighting & stainless appliances. There is a full bathroom located on the 1st floor for guests w/ easy access to the pool. The enviable mudroom/laundry area has it all & provides the perfect drop zone between the garage & the kitchen. Located on the 2nd floor the large master suite is split from the alternate bedrooms. The master bathroom renovation was complete in 2014 & includes a walk-in closet. Also located on the 2nd floor are 3 additional, bedrooms which share an upstairs retreat space. The 2nd and 3rd bedrooms are joined by a stylish Jack & Jill bath. The 4th bedroom has an upstairs terrace & a private, adjacent full bathroom. Additional features include, crown molding, plantation shutters, designer lighting, luxury wood vinyl flooring, NEST thermostats, security system, central vacuum & unique highlights such as a dumbwaiter and laundry chute. The saltwater pool & spa are gas heated. Enjoy the outside covered & open patio areas enhanced by beautiful brick pavers, a lovely sitting area & a gorgeous outdoor gas fireplace.

    This property is off market, which means it's not currently listed for sale or rent on Zillow. This may be different from what's available on other websites or public sources.

    Facts & features

    Interior

    Bedrooms & bathrooms
    • Bedrooms: 4
    • Bathrooms: 4
    • Full bathrooms: 4
    Heating
    • Forced air
    Cooling
    • Central
    Appliances
    • Laundry: Inside, Laundry Closet, Laundry Chute
    Features
    • Ceiling Fans(s), Central Vaccum, Crown Molding, Walk-In Closet(s), Window Treatments, Solid Wood Cabinets, Stone Counters
    • Windows: Shutters
    Interior area
    • Structure area source: Public Records
    • Total interior livable area: 2,993 sqft

    Property

    Parking
    • Parking features: Garage
    Features
    • Levels: Two
    • Patio & porch: Covered, Porch, Screened
    • Exterior features: Other
    • Pool features: Heated, Salt Water, In Ground
    • Spa features: Heated, In Ground
    Lot
    • Size: 6,464 Square Feet
    • Dimensions: 67x100x68x98
    • Features: In County, Street Paved, Street Private, Cul-de-sac, Street Dead-End, In City Limits, Sidewalk, Level/Flat
    • Residential vegetation: Mature Landscaping, Trees/Landscaped, Oak Trees
    Details
    • Additional structures: Outdoor Kitchen
    • Parcel number: 292301407900020
    • Zoning: R-1/T

    Construction

    Type & style
    • Home type: SingleFamily
    • Architectural style: Traditional
    Materials
    • Wood
    • Roof: Composition
    Condition
    • Year built: 1992

    Utilities & green energy

    • Sewer: Public Sewer
    • Water: Public
    • Utilities for property: Cable Available, BB/HS Internet Available, Cable Connected, Street Lights, Sewer Connected, Propane

    Community & HOA

    Community
    • Security: Security System Owned, Security System
    • Subdivision: KALURNA KOTTAGES REP 02
    HOA
    • Has HOA: Yes
    • HOA fee: $54 monthly
    Location
    • Region: Orlando

    Financial & listing details

    • Price per square foot: $342/sqft
    • Tax assessed value: $904,112
    • Annual tax amount: $11,042

    Price history

    DateEventPrice
    4/30/2019Sold$673,000-3.7%$225/sqft
    Source: Public Record Report a problem
    3/8/2019Listed for sale$699,000+102.6%$234/sqft
    Source: KELLY PRICE & COMPANY LLC #O5768731 Report a problem
    6/25/2003Sold$345,000+38.8%$115/sqft
    Source: Public Record Report a problem
    5/3/2001Sold$248,500$83/sqft
    Source: Public Record Report a problem

    Public tax history

    YearProperty taxesTax assessment
    2024$11,042 +4%$639,844 +3%
    2023$10,614 +2.8%$621,208 +3%
    2022$10,321 +1.5%$603,115 +3%
    2021$10,169 +0.5%$585,549 +1.1%
    2020$10,121 +48.5%$579,096 +46.4%
    2019$6,817 +1%$395,617 +1.9%
    2018$6,752 $388,240 -13.9%
    2017$6,752 +1.3%$451,163 +1.9%
    2016$6,666 +0.4%$442,805 +3.6%
    2015$6,640 -1.3%$427,334 +6.8%
    2014$6,730 +7.2%$400,055 +2.4%
    2013$6,277 +1.2%$390,807 +10.5%
    2012$6,201 -5.4%$353,649 -4.7%
    2011$6,558 +20.3%$370,977 -0.5%
    2010$5,450 $372,782 -8.3%
    2009-- $406,321 -9.8%
    2008$5,070 +2.3%$450,540 -5.3%
    2007$4,955 -5.8%$475,797 +19.3%
    2006$5,262 +0.1%$398,956 +38.3%
    2005$5,255 +3.2%$288,477 +1.5%
    2004$5,094 +4.4%$284,103 +16.2%
    2003$4,879 +14.4%$244,539 +14.6%
    2002$4,266 +42.7%$213,409 +4.4%
    2001$2,990 +0.9%$204,508 +16.7%
    2000$2,964 $175,258
    Find assessor info on the county website

    Neighborhood: Wadeview Park

    Nearby schools

    GreatSchools rating
    Schools provided by the listing agent
    • Elementary: Blankner Elem
    • Middle: Blankner School (K-8)
    • High: Boone High

    Source: The MLS. This data may not be complete. We recommend contacting the local school district to confirm school assignments for this home.

    Get a cash offer in 3 minutes
    Find out how much your home could sell for in as little as 3 minutes with a no-obligation cash offer.
    Estimated market value
    $1,022,900
    Get a cash offer in 3 minutes
    Find out how much your home could sell for in as little as 3 minutes with a no-obligation cash offer.
    Estimated market value
    $1,022,900