Tucked into a serene, nature-filled setting just moments from the scenic trails of Kennesaw Mountain and the charm of Marietta Square, this beautifully renovated 3-bedroom, 2-bath brick ranch offers the perfect blend of convenience and tranquility. Step inside to discover gleaming hardwood floors throughout and a thoughtfully updated interior designed for comfortable, modern living. The inviting kitchen is a true highlight—featuring stylish finishes such as white cabinets, stainless appliances and beautiful new countertops as well as a layout that’s perfect for both everyday life and entertaining. The living room is flooded with natural light from the new glass doors and the brick fireplace provides an attractive focal point and functionality for cool winter evenings. The spacious primary bedroom offers ample closet space as well as a renovated en suite bathroom with dual vanities. Out back, a private retreat awaits. The spacious rear deck overlooks a lush, natural landscape complete with mature trees, graceful ferns, and a flowing stream that adds to the peaceful ambiance. Whether you’re enjoying your morning coffee or unwinding at the end of the day, this backyard feels like your own secluded escape. Additional features include a convenient 2-car carport, an exterior storage closet for all your extras, and a location that puts you close to everything Marietta has to offer—without the added cost of city taxes. This move-in-ready gem combines charm, updates, and an unbeatable setting—don’t miss your chance to call it home.
Closed
Zillow last checked:
Listing updated:
Bought with:
Taylor Irby, 438635
Keller Knapp
Source: FMLS GA,MLS#: 7750009
Price history
| Date | Event | Price |
|---|---|---|
| 8/4/2026 | Sold | $365,000-1.1%$229/sqft |
Source:  FMLS GA #7750009 Report a problem FMLS GA #7750009 Report a problem | ||
| 7/21/2026 | Pending sale | $369,000$231/sqft |
Source: FMLS GA #7750009 Report a problem | ||
| 6/10/2026 | Price change | $369,000-1.6%$231/sqft |
Source: FMLS GA #7750009 Report a problem | ||
| 4/14/2026 | Listed for sale | $375,000+145.9%$235/sqft |
Source: FMLS GA #7750009 Report a problem | ||
| 7/13/2016 | Sold | $152,500-7.6%$96/sqft |
Source:  FMLS GA #5697197 Report a problem FMLS GA #5697197 Report a problem | ||
| 6/13/2016 | Pending sale | $165,000$103/sqft |
Source: Keller Williams - Atlanta - West Cobb #5697197 Report a problem | ||
| 6/2/2016 | Listed for sale | $165,000$103/sqft |
Source: Keller Williams - Atlanta - West Cobb #5697197 Report a problem | ||
| 6/1/2016 | Pending sale | $165,000$103/sqft |
Source: Keller Williams - Atlanta - West Cobb #5697197 Report a problem | ||
| 5/26/2016 | Listed for sale | $165,000$103/sqft |
Source: KELLER WILLIAMS REALTY #8007026 Report a problem | ||
Nearby homes
- $359,0004 bd3 ba2k sqft1811 Kimberly Dr SW, Marietta, GA 30008Off Market
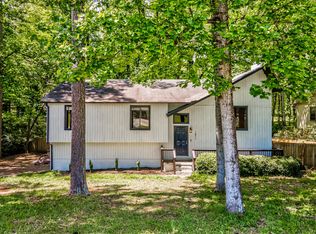
- $329,3004 bd2 ba1.9k sqft1807 Kimberly Dr SW, Marietta, GA 30008Off Market
- $287,3002 bd1 ba1.7k sqft1699 Hammond Woods Cir SW, Marietta, GA 30008Off Market
- $315,1003 bd2 ba1.7k sqft1813 Kimberly Dr SW, Marietta, GA 30008Off Market
Get a cash offer in 3 minutes
Find out how much your home could sell for in as little as 3 minutes with a no-obligation cash offer.
Estimated market value
$362,700
