Skip main navigation
Sold for $255,000
  • $255,000

    1809 Knights Bridge Trl, Punta Gorda, FL 33980

    2beds
    1,509sqft
    Villa
    Built in 2011
    3,600 Square Feet Lot
    $253,400 Zestimate®
    $169/sqft
    $3,089 Estimated rent

    Home value

    $253,400

    $228,000 - $281,000

    $3,089/mo

    Zestimate® history
    Loading
    Loading...

    Owner options

    List your home for rent

    $3,089/mo

    Rent Zestimate®

    Find your next renter with Zillow Rental Manager. Plus, with online applications, you can quickly screen prospective tenants – for free.

    Learn more

    $3,089/mo

    Rent Zestimate®

    Refinance and save

    $2,247/mo

    Est. payment

    Refinancing to a lower rate could help reduce your monthly payments and save thousands over the life of the loan.

    See today's rates

    $2,247/mo

    Est. payment

    Explore your selling options

    Work with a Zillow partner agent

    Leverage their expertise and Zillow's premium Showcase listings to get your home seen by more buyers.

    Get started

    List with your own agent

    Get your home in front of millions of buyers by listing it on Zillow.

    Learn how to do it

    Sell it yourself

    Take full control of how buyers see your home on Zillow by listing For Sale by Owner (FSBO).

    List your home

    What's special


    New roofSpacious masterHigh ceilingsDecorative tray covered ceilingOpen conceptSolid wood cabinetsImpact windows
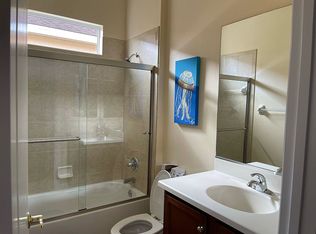
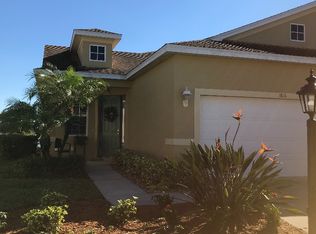

    AWESOME OPEN CONCEPT in this FULLY FURNISHED/TURNKEY Legacy floor plan Villa in the gated golf course/active resort of Kings Gate, a 55+ community that is NOT in flood zone and does NOT require flood insurance. This highly desirable villa floor plan is an open concept that captures the kitchen, living room, dining room and covered lanai. Features like impact windows, solid wood cabinets, tile and luxury vinyl plank flooring (no carpet) enhance the move-in feel provided by this villa. Step inside and your eyes gaze skyward at the high ceilings and the decorative tray covered ceiling in the foyer. The massive living room combined with the lanai/dining room and kitchen give plenty of options for entertainment and/or relaxation. The guest bedroom is in the front right of the villa with the spacious master in the back left - providing TREMENDOUS PRIVACY for both you and your guests. The study/den has doors that allow you to use the space as a work from home office, 3rd bedroom, 2nd TV room - whatever fits your lifestyle. And if you haven't been to Kings Gate before - you're going to love the options for activity (Olympic size heated swimming pool and spa, tennis courts, PICKLE BALL, lawn bowling, shuffle board, bocce, horseshoes, gym, billiards, library, euchre, bingo, bridge, Texas hold em, poker, mahjong and more). The onsite Lions Den restaurant and bar is super convenient and also offers Tuesday night Karaoke and monthly trivia contests. Many residents love the fact that they are just a golf cart ride away from the shopping plaza that provides you access to grocery store, drug store, bank, restaurants and shopping. Want to explore outside of Kings Gate - your minutes away from the restaurants and shops of downtown Punta Gorda and Fisherman's village. And if you want to explore more of Florida's fun spots you’re near I75 to quickly head north or south. An AWESOME open concept villa with impact glass/new roof and more in a PREMIER gated community should be on your list. Call today for a private showing and a golf cart tour of the community/amenities.

    Zillow last checked:

    Listing updated:

    Listed by:

    John Batliner 941-585-7573,

    KW PEACE RIVER PARTNERS 941-875-9060

    Bought with:

    Leann Croke, 677513

    RE/MAX PALM REALTY

    Source: Stellar MLS,MLS#: C7516708MLS LogoOriginating MLS: Port Charlotte

    Facts & features

    Interior

    Bedrooms & bathrooms
    • Bedrooms: 2
    • Bathrooms: 2
    • Full bathrooms: 2
    Primary bedroom
    • Features: Ceiling Fan(s), Walk-In Closet(s)
    • Level: First
    • Area: 201.6 Square Feet
    • Dimensions: 16x12.6
    Bedroom 2
    • Features: Ceiling Fan(s), Built-in Closet
    • Level: First
    • Area: 136.4 Square Feet
    • Dimensions: 12.4x11
    Balcony porch lanai
    • Level: First
    • Area: 90 Square Feet
    • Dimensions: 10x9
    Den
    • Features: Ceiling Fan(s)
    • Level: First
    • Area: 117.12 Square Feet
    • Dimensions: 12.2x9.6
    Dining room
    • Level: First
    • Area: 104 Square Feet
    • Dimensions: 10.4x10
    Kitchen
    • Level: First
    • Area: 140 Square Feet
    • Dimensions: 14x10
    Living room
    • Features: Ceiling Fan(s)
    • Level: First
    • Area: 288 Square Feet
    • Dimensions: 18x16
    Heating
    • Central, Electric
    Cooling
    • Central Air
    Appliances
    • Included: Dishwasher, Disposal, Dryer, Electric Water Heater, Microwave, Range, Refrigerator, Washer
    • Laundry: Inside, Laundry Room
    Features
    • High Ceilings, Open Floorplan, Solid Surface Counters, Solid Wood Cabinets, Split Bedroom
    • Flooring: Ceramic Tile, Luxury Vinyl
    • Doors: Sliding Doors
    • Windows: Hurricane Shutters/Windows
    • Has fireplace: No
    Interior area
    • Total structure area: 2,009
    • Total interior livable area: 1,509 sqft

    Property

    Parking
    • Total spaces: 2
    • Parking features: Garage - Attached
    • Attached garage spaces: 2
    • Details: Garage Dimensions: 20x20
    Features
    • Levels: One
    • Stories: 1
    • Exterior features: Irrigation System, Lighting, Private Mailbox
    • Pool features: Heated, In Ground, Lighting
    • Spa features: Heated, In Ground
    Lot
    • Size: 3,600 Square Feet
    Details
    • Parcel number: 402307442014
    • Zoning: PD
    • Special conditions: None

    Construction

    Type & style
    • Home type: SingleFamily
    • Property subtype: Villa
    Materials
    • Block, Stucco
    • Foundation: Slab
    • Roof: Shingle
    Condition
    • New construction: No
    • Year built: 2011

    Utilities & green energy

    • Sewer: Public Sewer
    • Water: Public
    • Utilities for property: Cable Connected, Public

    Community & HOA

    Community
    • Features: Clubhouse, Deed Restrictions, Fitness Center, Gated Community - No Guard, Golf Carts OK, Golf, Pool, Restaurant, Tennis Court(s)
    • Pet fee: $0 monthly
    • Senior community: Yes
    • Subdivision: KINGS GATE PH 07B
    HOA
    • Has HOA: Yes
    • Amenities included: Cable TV, Clubhouse, Fence Restrictions, Fitness Center, Gated, Golf Course, Pickleball Court(s), Pool, Recreation Facilities, Sauna, Shuffleboard Court, Spa/Hot Tub, Tennis Court(s)
    • Services included: Cable TV, Common Area Taxes, Community Pool, Reserve Fund, Maintenance Structure, Maintenance Grounds, Manager, Pool Maintenance, Private Road, Recreational Facilities
    • HOA fee: $549 monthly
    • HOA name: Castle Group/Sarah Wood
    • HOA phone: 941-625-8245
    • Second HOA name: Castle - Villa
    • Second HOA phone: 941-625-8245
    Location
    • Region: Punta Gorda

    Financial & listing details

    • Price per square foot: $169/sqft
    • Tax assessed value: $256,944
    • Annual tax amount: $1,629
    • Date on market: 10/23/2025
    • Cumulative days on market: 20 days
    • Listing terms: Cash,Conventional
    • Ownership: Fee Simple
    • Total actual rent: 0
    • Road surface type: Asphalt, Paved

    Price history

    DateEventPrice
    12/8/2025Sold$255,000-1.9%$169/sqft
    Source: Stellar MLS #C7516708 Report a problem
    11/13/2025Pending sale$260,000$172/sqft
    Source: Stellar MLS #C7516708 Report a problem
    10/23/2025Listed for sale$260,000-25.5%$172/sqft
    Source: Stellar MLS #C7516708 Report a problem
    1/28/2024Listing removed--
    Source: Stellar MLS #C7484487 Report a problem
    12/2/2023Listed for sale$349,000+79%$231/sqft
    Source: Stellar MLS #C7484487 Report a problem
    6/21/2016Sold$195,000-2%$129/sqft
    Source: Stellar MLS #C7222523 Report a problem
    6/13/2016Pending sale$199,000$132/sqft
    Source: RE/MAX HARBOR REALTY #C7222523 Report a problem
    5/21/2016Listed for sale$199,000$132/sqft
    Source: RE/MAX HARBOR REALTY #C7222523 Report a problem
    5/7/2016Pending sale$199,000$132/sqft
    Source: RE/MAX HARBOR REALTY #C7222523 Report a problem
    4/26/2016Listed for sale$199,000$132/sqft
    Source: RE/MAX HARBOR REALTY #C7222523 Report a problem
    4/26/2016Pending sale$199,000$132/sqft
    Source: RE/MAX HARBOR REALTY #C7222523 Report a problem
    4/23/2016Price change$199,000-3.4%$132/sqft
    Source: RE/MAX HARBOR REALTY #C7222523 Report a problem
    3/10/2016Listed for sale$206,000+58.5%$137/sqft
    Source: RE/MAX HARBOR REALTY #C7222523 Report a problem
    8/16/2012Sold$130,000$86/sqft
    Source: Public Record Report a problem

    Public tax history

    YearProperty taxesTax assessment
    2025$1,698 +4.2%$137,192 +2.9%
    2024$1,629 -17%$133,326 +3%
    2023$1,963 +4.9%$129,443 +3%
    2022$1,872 +0.8%$125,673 +3%
    2021$1,857 +2.7%$122,013 +1.4%
    2020$1,809 +5.2%$120,328 +2.3%
    2019$1,719 +7.2%$117,623 +1.9%
    2018$1,604 $115,430 +2.1%
    2017$1,604 +1.4%$113,056 -9.6%
    2016$1,582 -12.5%$125,121 +0.7%
    2015$1,808 +0.5%$124,251 +0.8%
    2014$1,799 +23.2%$123,265 -0.1%
    2013$1,461 -30.3%$123,361 +1038.8%
    2012$2,096 +1048.5%$10,833
    2011$183 $10,833
    Find assessor info on the county website

    Neighborhood: 33980

    Nearby schools

    GreatSchools rating
    Get a cash offer in 3 minutes
    Find out how much your home could sell for in as little as 3 minutes with a no-obligation cash offer.
    Estimated market value
    $253,400
    Get a cash offer in 3 minutes
    Find out how much your home could sell for in as little as 3 minutes with a no-obligation cash offer.
    Estimated market value
    $253,400