Meticulously maintained one-story home with a Tudor-style elevation in the heart of Plano. Just under two blocks from the Chisholm Trail, Big Lake Park and the coveted Country Place amenities, including clubhouse, pool, tennis, pickleball and monthly HOA hosted community events. Beyond its inviting curb appeal, this home stands apart from others on the market thanks to major high-dollar updates: cast iron plumbing replaced in 2024, roof replaced in 2024, all windows and screens replaced in 2020, foundation repaired in 2018, HVAC replaced in 2019 and pool heater replaced in 2021. Inside, a light-filled open layout offers two living areas, two dining spaces, three bedrooms and 2.5 baths. Skylights, wood-look ceramic plank flooring, no carpet and a stone-accent fireplace with adjacent wet bar create warmth and character. Custom touches include four-inch plantation shutters, a built-in wine fridge and a central vacuum system for effortless upkeep. The kitchen is bright and welcoming with stainless steel appliances, dbl ovens, a breakfast bar, bay window and brick accent wall. A flexible game room off the kitchen functions beautifully as an office, gym or fourth bedroom with its own half bath. The primary suite features a sitting area, dual vanities, a clawfoot soaking tub, separate shower and split closets. Step outside to your private oasis: a heated pool and spa, freshly stained 8-foot privacy fence, turf for low-maintenance living and a covered patio ideal for relaxing & entertaining. Removable pool safety gate. Rare and highly desirable, the property also offers exceptional vehicle protection with an oversized 2-car garage plus a roof covered 2-car brick carport. Completing the package is climate-controlled attic storage with both heat and AC - an uncommon luxury in this price point. Thoughtfully upgraded and beautifully maintained, this single-story gem delivers comfort, convenience and turnkey living in one of Plano’s most walkable and established neighborhoods.
Sold
Price Unknown
1809 Lake Crest Ln, Plano, TX 75023
3beds
2,183sqft
Single Family Residence
Built in 1978
9,583 Square Feet Lot
$594,000 Zestimate®
$--/sqft
$3,715 Estimated rent
Home value
$594,000
$564,000 - $630,000
$3,715/mo
Zestimate® history
Owner options
List your home for rent
$3,715/mo
Rent Zestimate®
Find your next renter with Zillow Rental Manager. Plus, with online applications, you can quickly screen prospective tenants – for free.
$3,715/mo
Rent Zestimate®
Refinance and save
$750/mo
Est. payment
Refinancing to a lower rate could help reduce your monthly payments and save thousands over the life of the loan.
$750/mo
Est. payment
Explore your selling options
Work with a Zillow partner agent
Leverage their expertise and Zillow's premium Showcase listings to get your home seen by more buyers.
Get startedList with your own agent
Get your home in front of millions of buyers by listing it on Zillow.
Learn how to do itSell it yourself
Take full control of how buyers see your home on Zillow by listing For Sale by Owner (FSBO).
List your homeWhat's special
Meticulously maintained one-story homeCentral vacuum systemStainless steel appliancesTurf for low-maintenance livingBuilt-in wine fridgeThree bedroomsTwo dining spaces
Zillow last checked:
Listing updated:
Listed by:
Jen Harris 0601398 214-718-8524,
Coldwell Banker Apex, REALTORS 972-562-5400
Bought with:
Jennifer McDaniel
Call It Closed Realty
Source: NTREIS,MLS#: 21180771
Facts & features
Interior
Bedrooms & bathrooms
- Bedrooms: 3
- Bathrooms: 3
- Full bathrooms: 2
- 1/2 bathrooms: 1
Primary bedroom
- Features: Ceiling Fan(s), En Suite Bathroom, Walk-In Closet(s)
- Level: First
- Dimensions: 16 x 14
Bedroom
- Features: Ceiling Fan(s), Split Bedrooms
- Level: First
- Dimensions: 12 x 15
Bedroom
- Features: Ceiling Fan(s), Split Bedrooms
- Level: First
- Dimensions: 12 x 11
Primary bathroom
- Features: Built-in Features, Dual Sinks, Double Vanity, Granite Counters, Garden Tub/Roman Tub, Separate Shower
- Level: First
- Dimensions: 0 x 0
Bonus room
- Level: Second
- Dimensions: 10 x 6
Breakfast room nook
- Features: Ceiling Fan(s)
- Level: First
- Dimensions: 11 x 7
Other
- Features: Granite Counters
- Level: First
- Dimensions: 0 x 0
Game room
- Features: Ceiling Fan(s)
- Level: First
- Dimensions: 14 x 13
Half bath
- Level: First
- Dimensions: 0 x 0
Kitchen
- Features: Breakfast Bar, Granite Counters, Pantry
- Level: First
- Dimensions: 14 x 11
Laundry
- Features: Built-in Features
- Level: First
- Dimensions: 7 x 7
Living room
- Features: Built-in Features, Ceiling Fan(s), Fireplace
- Level: First
- Dimensions: 21 x 20
Heating
- Central, Natural Gas
Cooling
- Central Air, Electric
Appliances
- Included: Double Oven, Dishwasher, Electric Cooktop, Disposal, Microwave, Wine Cooler
- Laundry: Laundry in Utility Room
Features
- Wet Bar, Built-in Features, Central Vacuum, Decorative/Designer Lighting Fixtures, Eat-in Kitchen, Granite Counters, Vaulted Ceiling(s), Walk-In Closet(s)
- Flooring: Tile
- Windows: Bay Window(s), Skylight(s), Shutters, Window Coverings
- Has basement: No
- Number of fireplaces: 1
- Fireplace features: Decorative, Gas, Gas Log, Living Room
Interior area
- Total interior livable area: 2,183 sqft
Property
Parking
- Total spaces: 4
- Parking features: Attached Carport, Additional Parking, Lighted, Garage Faces Rear
- Attached garage spaces: 2
- Carport spaces: 2
- Covered spaces: 4
Features
- Levels: One
- Stories: 1
- Patio & porch: Deck, Enclosed, Front Porch, Glass Enclosed, Patio, Rooftop, Covered
- Exterior features: Rain Gutters
- Has private pool: Yes
- Pool features: Fenced, Gunite, Heated, Pool, Private, Pool/Spa Combo, Water Feature, Community
- Fencing: Back Yard,Wood
Lot
- Size: 9,583 Square Feet
- Dimensions: 80 x 121
- Features: Interior Lot, Landscaped, No Backyard Grass, Sprinkler System
Details
- Parcel number: R012900601701
Construction
Type & style
- Home type: SingleFamily
- Architectural style: Detached
- Property subtype: Single Family Residence
Materials
- Brick
- Foundation: Slab
- Roof: Composition
Condition
- Year built: 1978
Utilities & green energy
- Sewer: Public Sewer
- Water: Public
- Utilities for property: Sewer Available, Water Available
Community & HOA
Community
- Features: Clubhouse, Curbs, Fishing, Lake, Playground, Park, Pickleball, Pool, Sidewalks, Tennis Court(s), Trails/Paths
- Security: Security System
- Subdivision: Country Place
HOA
- Has HOA: Yes
- Services included: All Facilities
- HOA fee: $750 annually
- HOA name: Country Place HOA
- HOA phone: 972-985-8855
Location
- Region: Plano
Financial & listing details
- Tax assessed value: $587,779
- Annual tax amount: $7,928
- Date on market: 2/19/2026
- Cumulative days on market: 44 days
- Listing terms: Cash,Conventional,VA Loan
- Exclusions: Reach out to Listing Agent.
Price history
| Date | Event | Price |
|---|---|---|
| 4/1/2026 | Sold | -- |
Source: NTREIS #21180771 Report a problem | ||
| 3/11/2026 | Pending sale | $589,000$270/sqft |
Source: NTREIS #21180771 Report a problem | ||
| 3/3/2026 | Contingent | $589,000$270/sqft |
Source: NTREIS #21180771 Report a problem | ||
| 2/19/2026 | Listed for sale | $589,000-1.8%$270/sqft |
Source: NTREIS #21180771 Report a problem | ||
| 1/20/2026 | Listing removed | $599,990$275/sqft |
Source: NTREIS #21078105 Report a problem | ||
| 10/26/2025 | Price change | $599,990-1.6%$275/sqft |
Source: NTREIS #21078105 Report a problem | ||
| 10/3/2025 | Listed for sale | $610,000+8%$279/sqft |
Source: NTREIS #21078105 Report a problem | ||
| 7/31/2024 | Sold | -- |
Source: NTREIS #20670978 Report a problem | ||
| 7/24/2024 | Pending sale | $565,000$259/sqft |
Source: NTREIS #20670978 Report a problem | ||
| 7/15/2024 | Contingent | $565,000$259/sqft |
Source: NTREIS #20670978 Report a problem | ||
| 7/12/2024 | Listed for sale | $565,000+101.9%$259/sqft |
Source: NTREIS #20670978 Report a problem | ||
| 6/27/2016 | Sold | -- |
Source: Agent Provided Report a problem | ||
| 5/25/2016 | Pending sale | $279,900$128/sqft |
Source: Ebby Halliday Realtors #13381908 Report a problem | ||
| 5/21/2016 | Listed for sale | $279,900+33.3%$128/sqft |
Source: Ebby Halliday Realtors #13381908 Report a problem | ||
| 6/5/2010 | Listing removed | $209,900$96/sqft |
Source: Ebby Halliday Realtors #11388029 Report a problem | ||
| 4/21/2010 | Listed for sale | $209,900$96/sqft |
Source: Active Website #11388029 Report a problem | ||
Public tax history
| Year | Property taxes | Tax assessment |
|---|---|---|
| 2025 | $7,928 -8.7% | $587,779 +14.5% |
| 2024 | $8,680 +3.3% | $513,441 +36.8% |
| 2023 | $8,403 +49.5% | $375,378 +10% |
| 2022 | $5,621 +0% | $341,253 +10% |
| 2021 | $5,619 -0.2% | $310,230 +0.3% |
| 2020 | $5,629 +7.2% | $309,412 +7.6% |
| 2019 | $5,251 -12.6% | $287,596 -7% |
| 2018 | $6,009 +20.9% | $309,320 +7.8% |
| 2017 | $4,968 | $286,846 +10.4% |
| 2016 | $4,968 +16% | $259,927 +3% |
| 2015 | $4,282 | $252,475 +20.3% |
| 2014 | $4,282 | $209,829 +4% |
| 2013 | -- | $201,809 +1.7% |
| 2012 | -- | $198,378 +4.7% |
| 2011 | -- | $189,469 -0.6% |
| 2010 | -- | $190,667 +3% |
| 2009 | -- | $185,135 -1.5% |
| 2008 | -- | $187,926 +2.2% |
| 2007 | -- | $183,914 +5.1% |
| 2006 | -- | $175,000 -5.1% |
| 2005 | -- | $184,342 -0.9% |
| 2004 | -- | $186,028 +11% |
| 2003 | -- | $167,536 +4.1% |
| 2002 | -- | $160,950 -3.1% |
| 2001 | -- | $166,119 +10% |
| 2000 | -- | $151,017 |
Find assessor info on the county website
Neighborhood: Country Place
Nearby homes
- $514,2003 bd3 ba2.3k sqft1813 Lake Crest Ln, Plano, TX 75023Off Market
- $--4 bd3 ba2.5k sqft1805 Lake Crest Ln, Plano, TX 75023Sold
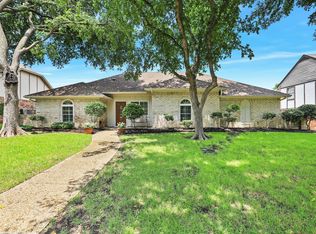
- $517,6004 bd2 ba2.6k sqft1808 Cross Bend Rd, Plano, TX 75023Off Market
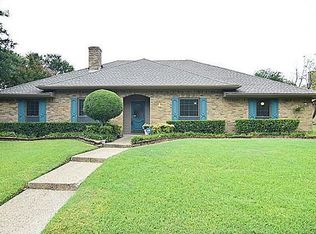
- $--4 bd2 ba2.4k sqft1812 Cross Bend Rd, Plano, TX 75023Sold
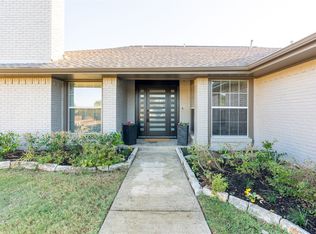
- $480,8003 bd3 ba2.6k sqft1804 Cross Bend Rd, Plano, TX 75023Off Market
- $601,0004 bd3 ba2.5k sqft1817 Lake Crest Ln, Plano, TX 75023Off Market
- $535,3003 bd3 ba2.7k sqft1801 Lake Crest Ln, Plano, TX 75023Off Market
- $493,900-- bd-- ba2.5k sqft1808 Lake Crest Ln, Plano, TX 75023Off Market
Nearby schools
GreatSchools rating
- 4/10Christie Elementary SchoolGrades: PK-5Distance: 0.4 mi
- 10/10Schimelpfenig Middle SchoolGrades: 6-8Distance: 1.5 mi
- 5/10Clark High SchoolGrades: 9-10Distance: 1.7 mi
Schools provided by the listing agent
- Elementary: Christie
- Middle: Schimelpfenig
- High: Clark
- District: Plano ISD
Source: NTREIS. This data may not be complete. We recommend contacting the local school district to confirm school assignments for this home.
Get a cash offer in 3 minutes
Find out how much your home could sell for in as little as 3 minutes with a no-obligation cash offer.
Estimated market value
$594,000
Get a cash offer in 3 minutes
Find out how much your home could sell for in as little as 3 minutes with a no-obligation cash offer.
Estimated market value
$594,000
- Texas
- Collin County
- Plano
- 75023
- Country Place
- 1809 Lake Crest Ln
Nearby cities
Nearby neighborhoods
Nearby zip codes
Other Plano Topics
