All offers due JUNE 22nd at noon.
Stunning Updated Home with Pool Near Walnut Creek Country Club!
Welcome to 1809 Lake Glen Court – a beautifully updated 4-bedroom, 3.5-bathroom home located in Walnut Creek North, one of Mansfield’s most sought-after neighborhoods. Just moments from the exclusive Walnut Creek Country Club, this home offers a flexible floor plan with a bonus 5th bedroom or home office – the perfect combination of style, space, and location.
From the moment you walk in, you’ll fall in love with the completely renovated interior featuring new flooring, fresh paint, modern fixtures, and a spacious open-concept layout. The chef’s kitchen has been fully upgraded with sleek countertops, an oversized island with breakfast bar seating, 42-inch wood cabinetry, and stainless steel appliances, including a gas cooktop – ideal for entertaining or everyday living. Oversized windows flood the living area with natural light and provide gorgeous views of your private backyard oasis.
The primary suite is a true retreat, complete with a spa-like bathroom, custom-designed closet, soaking tub, frameless glass shower, and designer lighting and cabinetry.
Upstairs, you’ll find three generously sized bedrooms arranged in a smart split design around a large game room. Two bedrooms share a Jack-and-Jill bathroom, while the third enjoys a private hallway with access to a full bath – perfect for guests or teens.
Step outside to your resort-style backyard featuring a sparkling pool and charming cabana – ideal for relaxing or entertaining. Major updates include a brand-new roof (2025) and new HVAC system, providing peace of mind for years to come.
Located near top-rated Mansfield schools, with access to golf, tennis, and dining just minutes away at Walnut Creek Country Club, plus nearby parks and shopping.
This move-in ready home has it all – schedule your private showing today!
Sold
Price Unknown
1809 Lake Glen Trl, Mansfield, TX 76063
5beds
3,155sqft
Single Family Residence
Built in 2002
9,321 Square Feet Lot
$595,300 Zestimate®
$--/sqft
$4,242 Estimated rent
Home value
$595,300
$548,000 - $643,000
$4,242/mo
Zestimate® history
Owner options
List your home for rent
$4,242/mo
Rent Zestimate®
Find your next renter with Zillow Rental Manager. Plus, with online applications, you can quickly screen prospective tenants – for free.
$4,242/mo
Rent Zestimate®
Refinance and save
$165/mo
Est. payment
Refinancing to a lower rate could help reduce your monthly payments and save thousands over the life of the loan.
$165/mo
Est. payment
Explore your selling options
Work with a Zillow partner agent
Leverage their expertise and Zillow's premium Showcase listings to get your home seen by more buyers.
Get startedList with your own agent
Get your home in front of millions of buyers by listing it on Zillow.
Learn how to do itSell it yourself
Take full control of how buyers see your home on Zillow by listing For Sale by Owner (FSBO).
List your homeWhat's special
Sparkling poolModern fixturesFresh paintPrivate backyard oasisOversized windowsNew flooringStainless steel appliances
Zillow last checked:
Listing updated:
Listed by:
Jennifer Warn 0760372 817-631-9803,
6th Ave Homes 817-631-9803
Bought with:
Katrina Senee
Regal, REALTORS
Source: NTREIS,MLS#: 20967489
Facts & features
Interior
Bedrooms & bathrooms
- Bedrooms: 5
- Bathrooms: 4
- Full bathrooms: 3
- 1/2 bathrooms: 1
Primary bedroom
- Features: Built-in Features, Closet Cabinetry, Ceiling Fan(s), Dual Sinks, En Suite Bathroom, Garden Tub/Roman Tub, Separate Shower, Walk-In Closet(s)
- Level: First
- Dimensions: 15 x 19
Bedroom
- Features: Ceiling Fan(s)
- Level: First
- Dimensions: 11 x 13
Bedroom
- Features: Ceiling Fan(s), En Suite Bathroom, Split Bedrooms, Walk-In Closet(s)
- Level: Second
- Dimensions: 13 x 15
Bedroom
- Features: Ceiling Fan(s), En Suite Bathroom, Split Bedrooms, Walk-In Closet(s)
- Level: Second
- Dimensions: 13 x 14
Bedroom
- Features: Ceiling Fan(s), Split Bedrooms, Walk-In Closet(s)
- Level: Second
- Dimensions: 11 x 14
Primary bathroom
- Features: Built-in Features, Dual Sinks, En Suite Bathroom, Garden Tub/Roman Tub, Stone Counters, Separate Shower
- Level: First
- Dimensions: 11 x 13
Dining room
- Level: First
- Dimensions: 13 x 12
Game room
- Features: Ceiling Fan(s)
- Level: Second
- Dimensions: 18 x 15
Kitchen
- Features: Breakfast Bar, Built-in Features, Eat-in Kitchen, Kitchen Island, Pantry, Stone Counters, Walk-In Pantry
- Level: First
- Dimensions: 17 x 13
Laundry
- Features: Built-in Features
- Level: First
- Dimensions: 7 x 8
Living room
- Features: Ceiling Fan(s), Fireplace
- Level: First
- Dimensions: 20 x 20
Heating
- Central, Electric
Cooling
- Central Air, Electric
Appliances
- Included: Some Gas Appliances, Double Oven, Dishwasher, Electric Oven, Gas Cooktop, Disposal, Ice Maker, Microwave, Plumbed For Gas
- Laundry: Washer Hookup, Electric Dryer Hookup, Laundry in Utility Room
Features
- Wet Bar, Built-in Features, Chandelier, Decorative/Designer Lighting Fixtures, Double Vanity, Eat-in Kitchen, High Speed Internet, Kitchen Island, Open Floorplan, Pantry, Cable TV, Walk-In Closet(s), Wired for Sound
- Flooring: Carpet, Ceramic Tile, Wood
- Windows: Window Coverings
- Has basement: No
- Number of fireplaces: 1
- Fireplace features: Gas Log, Gas Starter, Living Room
Interior area
- Total interior livable area: 3,155 sqft
Property
Parking
- Total spaces: 2
- Parking features: Door-Multi, Driveway, Garage, Garage Faces Side
- Attached garage spaces: 2
- Has uncovered spaces: Yes
Features
- Levels: Two
- Stories: 2
- Patio & porch: Covered
- Exterior features: Outdoor Living Area, Rain Gutters
- Pool features: Cabana, In Ground, Outdoor Pool, Pool, Pool Sweep, Water Feature
- Fencing: Wood
Lot
- Size: 9,321 Square Feet
- Features: Interior Lot, Landscaped, Sprinkler System, Few Trees
Details
- Additional structures: Gazebo
- Parcel number: 07931123
Construction
Type & style
- Home type: SingleFamily
- Architectural style: Traditional,Detached
- Property subtype: Single Family Residence
Materials
- Brick
- Foundation: Slab
- Roof: Composition
Condition
- Year built: 2002
Utilities & green energy
- Sewer: Public Sewer
- Water: Public
- Utilities for property: Electricity Available, Natural Gas Available, Sewer Available, Separate Meters, Water Available, Cable Available
Community & HOA
Community
- Subdivision: Walnut Creek North Add
HOA
- Has HOA: Yes
- Services included: Maintenance Grounds
- HOA fee: $165 annually
- HOA name: Associa
- HOA phone: 877-277-6242
Location
- Region: Mansfield
Financial & listing details
- Tax assessed value: $540,000
- Annual tax amount: $11,577
- Date on market: 6/13/2025
- Cumulative days on market: 9 days
- Listing terms: Cash,Conventional,FHA,VA Loan
- Exclusions: Curtains in living room
- Electric utility on property: Yes
Price history
| Date | Event | Price |
|---|---|---|
| 8/1/2025 | Sold | -- |
Source: NTREIS #20967489 Report a problem | ||
| 6/28/2025 | Pending sale | $599,900$190/sqft |
Source: NTREIS #20967489 Report a problem | ||
| 6/22/2025 | Contingent | $599,900$190/sqft |
Source: NTREIS #20967489 Report a problem | ||
| 6/13/2025 | Listed for sale | $599,900+107.6%$190/sqft |
Source: NTREIS #20967489 Report a problem | ||
| 3/24/2021 | Listing removed | -- |
Source: Owner Report a problem | ||
| 10/10/2013 | Listing removed | $289,000$92/sqft |
Source: Owner Report a problem | ||
| 6/1/2013 | Price change | $289,000-3.3%$92/sqft |
Source: Owner Report a problem | ||
| 5/14/2013 | Listed for sale | $298,900-2.3%$95/sqft |
Source: Owner Report a problem | ||
| 5/12/2008 | Listing removed | $305,900$97/sqft |
Source: Visual Tour #10974558 Report a problem | ||
| 5/7/2008 | Listed for sale | $305,900$97/sqft |
Source: Visual Tour #10974558 Report a problem | ||
Public tax history
| Year | Property taxes | Tax assessment |
|---|---|---|
| 2025 | $9,604 +0.9% | $540,000 |
| 2024 | $9,522 +6.7% | $540,000 -3.8% |
| 2023 | $8,927 -11% | $561,203 +23.1% |
| 2022 | $10,033 +3.7% | $455,908 +17.2% |
| 2021 | $9,677 +9.1% | $388,940 +11.9% |
| 2020 | $8,873 -3.8% | $347,700 |
| 2019 | $9,227 +1.7% | $347,700 +4.6% |
| 2018 | $9,073 +5.2% | $332,500 +2.8% |
| 2017 | $8,627 +10.9% | $323,398 +12.8% |
| 2016 | $7,781 +8.9% | $286,603 +4.2% |
| 2015 | $7,147 | $275,153 +10.8% |
| 2014 | $7,147 | $248,300 -5.9% |
| 2013 | -- | $264,000 +6.5% |
| 2012 | -- | $247,900 |
| 2011 | -- | $247,900 +0.8% |
| 2010 | -- | $245,900 -5.9% |
| 2009 | -- | $261,400 +2.6% |
| 2008 | -- | $254,700 +3.7% |
| 2007 | -- | $245,700 |
| 2006 | -- | $245,700 -3.6% |
| 2005 | -- | $255,000 |
| 2004 | -- | $255,000 +8.6% |
| 2003 | -- | $234,900 +935.7% |
| 2002 | -- | $22,680 |
Find assessor info on the county website
Neighborhood: Walnut Creek
Nearby homes
- $--4 bd4 ba3k sqft1807 Lake Glen Trl, Mansfield, TX 76063Sold
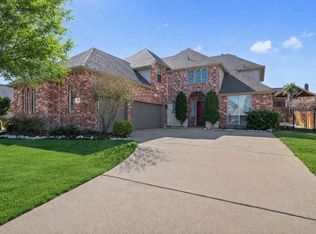
- $507,6004 bd3 ba3.1k sqft1811 Lake Glen Trl, Mansfield, TX 76063Off Market
- $432,1003 bd2 ba2.2k sqft1908 Yarmouth Ct, Mansfield, TX 76063Off Market
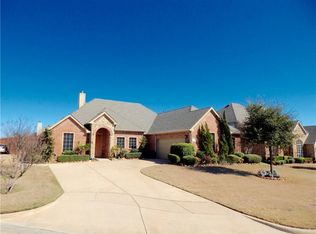
- $--4 bd4 ba3.2k sqft1910 Yarmouth Ct, Mansfield, TX 76063Sold
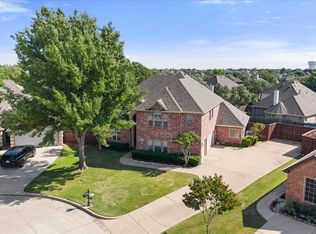
- $468,6004 bd3 ba2.8k sqft1805 Lake Glen Trl, Mansfield, TX 76063Off Market
- $591,1004 bd4 ba4k sqft1906 Yarmouth Ct, Mansfield, TX 76063Off Market
- $565,8005 bd4 ba3.2k sqft1813 Lake Glen Trl, Mansfield, TX 76063Off Market
- $433,1004 bd2 ba2.4k sqft1810 Lake Glen Trl, Mansfield, TX 76063Off Market
Nearby schools
GreatSchools rating
- 8/10Asa E Low Jr Intermediate SchoolGrades: 5-6Distance: 0.2 mi
- 9/10Brooks Wester Middle SchoolGrades: 6-8Distance: 0.5 mi
- 7/10Mansfield High SchoolGrades: 9-12Distance: 2.5 mi
Schools provided by the listing agent
- Elementary: Boren
- Middle: Wester
- High: Mansfield
- District: Mansfield ISD
Source: NTREIS. This data may not be complete. We recommend contacting the local school district to confirm school assignments for this home.
Get a cash offer in 3 minutes
Find out how much your home could sell for in as little as 3 minutes with a no-obligation cash offer.
Estimated market value
$595,300
Get a cash offer in 3 minutes
Find out how much your home could sell for in as little as 3 minutes with a no-obligation cash offer.
Estimated market value
$595,300
- Texas
- Tarrant County
- Mansfield
- 76063
- Walnut Creek
- 1809 Lake Glen Trl
Nearby cities
Nearby neighborhoods
Nearby zip codes
Other Mansfield Topics
