Popular Hampshire model featuring a spacious eat in kitchen with oak cabinetry, Corian countertops, and stainless steel appliances, including built in microwave. The upper level offers 2 generously sized bedrooms connected with a Jack and Jill bath. The primary suite includes both a walk-in closet plus an additional large closet, while the second bedroom also features its own walk-in closet. The finished walk-out lower level provides versatile living space ideal for a home office, exercise room or cozy den with a sliding door leading to a fully fenced yard and large deck. (Portion of the fence recently updated) Additional highlights include updated Vinyl windows throughout and a desirable location backing to single family homes. Enjoy HOA amenities including a clubhouse, pool, tennis courts and playground plus a dedicated parking area that can accommodate commercial and larger vehicles. Located within highly rated Schaumburg schools and close to shopping, restaurants and expressways.
Closed
$299,900
1809 Lancashire Ct, Schaumburg, IL 60194
2beds
1,686sqft
Townhouse, Single Family Residence
Built in 1972
1,800 Square Feet Lot
$303,400 Zestimate®
$178/sqft
$2,766 Estimated rent
Home value
$303,400
$276,000 - $334,000
$2,766/mo
Zestimate® history
Owner options
List your home for rent
$2,766/mo
Rent Zestimate®
Find your next renter with Zillow Rental Manager. Plus, with online applications, you can quickly screen prospective tenants – for free.
$2,766/mo
Rent Zestimate®
Refinance and save
$2,329/mo
Est. payment
Refinancing to a lower rate could help reduce your monthly payments and save thousands over the life of the loan.
$2,329/mo
Est. payment
Explore your selling options
Work with a Zillow partner agent
Leverage their expertise and Zillow's premium Showcase listings to get your home seen by more buyers.
Get startedList with your own agent
Get your home in front of millions of buyers by listing it on Zillow.
Learn how to do itSell it yourself
Take full control of how buyers see your home on Zillow by listing For Sale by Owner (FSBO).
List your homeWhat's special
Spacious eat in kitchenUpdated vinyl windows throughoutLarge deckStainless steel appliancesCorian countertopsOak cabinetryBuilt in microwave
Zillow last checked:
Listing updated:
Listed by:
Steve Burke 847-624-9055,
RE/MAX Suburban
Bought with:
Vitalina Bench
Keller Williams Innovate
Source: MRED as distributed by MLS GRID,MLS#: 12598572
Facts & features
Interior
Bedrooms & bathrooms
- Bedrooms: 2
- Bathrooms: 2
- Full bathrooms: 1
- 1/2 bathrooms: 1
Rooms
- Room types: Recreation Room
Primary bedroom
- Features: Flooring (Carpet), Window Treatments (Blinds), Bathroom (Full)
- Level: Second
- Area: 208 Square Feet
- Dimensions: 13X16
Bedroom 2
- Features: Flooring (Carpet), Window Treatments (Blinds)
- Level: Second
- Area: 143 Square Feet
- Dimensions: 11X13
Dining room
- Features: Flooring (Carpet)
- Level: Main
- Area: 99 Square Feet
- Dimensions: 9X11
Kitchen
- Features: Kitchen (Eating Area-Table Space), Flooring (Vinyl), Window Treatments (Blinds)
- Level: Main
- Area: 190 Square Feet
- Dimensions: 10X19
Living room
- Features: Flooring (Carpet), Window Treatments (Blinds)
- Level: Main
- Area: 260 Square Feet
- Dimensions: 13X20
Recreation room
- Features: Flooring (Carpet), Window Treatments (Blinds)
- Level: Lower
- Area: 168 Square Feet
- Dimensions: 12X14
Heating
- Natural Gas
Cooling
- Central Air
Appliances
- Included: Range, Microwave, Dishwasher, Refrigerator, Washer, Dryer, Disposal, Stainless Steel Appliance(s), Humidifier
- Laundry: Washer Hookup, Gas Dryer Hookup, In Unit, Laundry Closet
Features
- Walk-In Closet(s)
- Windows: Screens, Blinds
- Basement: Finished,Exterior Entry,Partial,Walk-Out Access
Interior area
- Total structure area: 0
- Total interior livable area: 1,686 sqft
Property
Parking
- Total spaces: 1
- Parking features: Asphalt, Garage Door Opener, Yes, Garage Owned, Attached, Garage
- Attached garage spaces: 1
- Has uncovered spaces: Yes
Accessibility
- Accessibility features: No Disability Access
Features
- Patio & porch: Deck
- Fencing: Fenced
Lot
- Size: 1,800 Square Feet
- Dimensions: 20x90
Details
- Parcel number: 07171041230000
- Special conditions: None
- Other equipment: Ceiling Fan(s)
Construction
Type & style
- Home type: Townhouse
- Property subtype: Townhouse, Single Family Residence
Materials
- Vinyl Siding, Brick
- Foundation: Concrete Perimeter
- Roof: Asphalt
Condition
- New construction: No
- Year built: 1972
Details
- Builder model: Hampshire
Utilities & green energy
- Electric: 100 Amp Service
- Sewer: Storm Sewer
- Water: Lake Michigan
Community & HOA
Community
- Security: Carbon Monoxide Detector(s)
- Subdivision: Sheffield Towne
HOA
- Has HOA: Yes
- Amenities included: On Site Manager/Engineer, Park, Clubhouse, In Ground Pool
- Services included: Insurance, Pool, Exterior Maintenance, Lawn Care, Scavenger, Snow Removal
- HOA fee: $200 monthly
Location
- Region: Schaumburg
Financial & listing details
- Price per square foot: $178/sqft
- Tax assessed value: $220,000
- Annual tax amount: $5,506
- Date on market: 3/23/2026
- Listing terms: Conventional
- Ownership: Fee Simple w/ HO Assn.
Price history
| Date | Event | Price |
|---|---|---|
| 4/30/2026 | Sold | $299,900$178/sqft |
Source:  MRED as distributed by MLS GRID #12598572 Report a problem MRED as distributed by MLS GRID #12598572 Report a problem | ||
| 3/25/2026 | Contingent | $299,900$178/sqft |
Source: MRED as distributed by MLS GRID #12598572 Report a problem | ||
| 3/23/2026 | Listed for sale | $299,900$178/sqft |
Source: MRED as distributed by MLS GRID #12598572 Report a problem | ||
Public tax history
| Year | Property taxes | Tax assessment |
|---|---|---|
| 2024 | -- | $22,000 |
| 2023 | $5,217 +3.9% | $22,000 |
| 2022 | $5,020 +33.2% | $22,000 +39.3% |
| 2021 | $3,769 -0.2% | $15,795 |
| 2020 | $3,778 0% | $15,795 -10% |
| 2019 | $3,779 -13.8% | $17,551 -2.9% |
| 2018 | $4,386 +1.2% | $18,067 |
| 2017 | $4,334 +1% | $18,067 |
| 2016 | $4,292 +26.8% | $18,067 +29.4% |
| 2015 | $3,385 +0.7% | $13,965 |
| 2014 | $3,362 +3.2% | $13,965 |
| 2013 | $3,259 +4.2% | $13,965 -2.7% |
| 2012 | $3,126 +0.9% | $14,357 |
| 2011 | $3,097 +10.5% | $14,357 |
| 2010 | $2,804 +5.5% | $14,357 -18.2% |
| 2009 | $2,658 +34% | $17,551 -4% |
| 2008 | $1,983 +4.7% | $18,283 |
| 2007 | $1,894 -7.7% | $18,283 +20.5% |
| 2006 | $2,052 +8.6% | $15,167 |
| 2005 | $1,889 +4.5% | $15,167 |
| 2004 | $1,807 +0.1% | $15,167 +37.1% |
| 2003 | $1,806 +5.1% | $11,062 |
| 2002 | $1,719 +11.3% | $11,062 |
| 2001 | $1,544 +1.5% | $11,062 +12.7% |
| 2000 | $1,522 +1.6% | $9,815 |
| 1999 | $1,498 | $9,815 |
Find assessor info on the county website
Neighborhood: 60194
Nearby homes
- $302,5002 bd1 ba1.6k sqft1807 Lancashire Ct, Schaumburg, IL 60194Off Market
- $317,8003 bd1 ba1.3k sqft1811 Lancashire Ct, Schaumburg, IL 60194Off Market
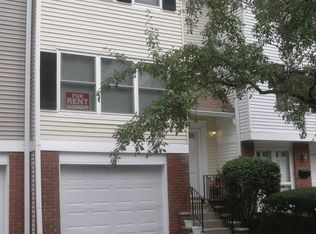
- $314,6002 bd2 ba1.6k sqft1805 Lancashire Ct, Schaumburg, IL 60194Off Market
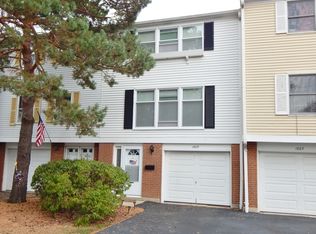
- $325,0003 bd2 ba1.6k sqft1813 Lancashire Ct, Schaumburg, IL 60194For Sale
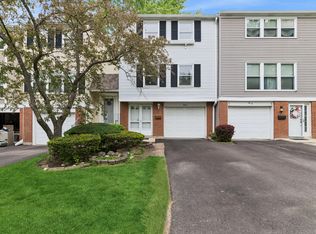
- $311,6003 bd1 ba1.6k sqft1803 Lancashire Ct, Schaumburg, IL 60194Off Market
- $312,4002 bd2 ba1.6k sqft1815 Lancashire Ct, Schaumburg, IL 60194Off Market
- $330,1003 bd1 ba-- sqft1835 Lancashire Court, Schaumburg, IL 60193Off Market
- $315,6003 bd1 ba1.5k sqft1801 Lancashire Ct, Schaumburg, IL 60194Off Market
Nearby schools
GreatSchools rating
- 8/10Neil Armstrong Elementary SchoolGrades: K-6Distance: 0.5 mi
- 7/10Dwight D Eisenhower Junior High SchoolGrades: 7-8Distance: 1.8 mi
- 10/10Hoffman Estates High SchoolGrades: 9-12Distance: 1 mi
Schools provided by the listing agent
- Elementary: Neil Armstrong Elementary School
- Middle: Eisenhower Junior High School
- High: Hoffman Estates High School
- District: 54
Source: MRED as distributed by MLS GRID. This data may not be complete. We recommend contacting the local school district to confirm school assignments for this home.
Get a cash offer in 3 minutes
Find out how much your home could sell for in as little as 3 minutes with a no-obligation cash offer.
Estimated market value
$303,400
Get a cash offer in 3 minutes
Find out how much your home could sell for in as little as 3 minutes with a no-obligation cash offer.
Estimated market value
$303,400
- Illinois
- Cook County
- Schaumburg
- 60194
- 1809 Lancashire Ct
Nearby cities
Nearby neighborhoods
Nearby zip codes
Other Schaumburg Topics
