Skip main navigation
Closed
  • $519,000

    1809 Legacy Dr, Faribault, MN 55021

    3beds
    2,991sqft
    Single Family
    Built in 2005
    0.36 Acres Lot
    $519,000 Zestimate®
    $174/sqft
    $2,686 Estimated rent

    Home value

    $519,000

    $493,000 - $545,000

    $2,686/mo

    Zestimate® history
    Loading
    Loading...

    Owner options

    List your home for rent

    $2,686/mo

    Rent Zestimate®

    Find your next renter with Zillow Rental Manager. Plus, with online applications, you can quickly screen prospective tenants – for free.

    Learn more

    $2,686/mo

    Rent Zestimate®

    Refinance and save

    $3,222/mo

    Est. payment

    Refinancing to a lower rate could help reduce your monthly payments and save thousands over the life of the loan.

    See today's rates

    $3,222/mo

    Est. payment

    Explore your selling options

    Work with a Zillow partner agent

    Leverage their expertise and Zillow's premium Showcase listings to get your home seen by more buyers.

    Get started

    List with your own agent

    Get your home in front of millions of buyers by listing it on Zillow.

    Learn how to do it

    Sell it yourself

    Take full control of how buyers see your home on Zillow by listing For Sale by Owner (FSBO).

    List your home

    What's special

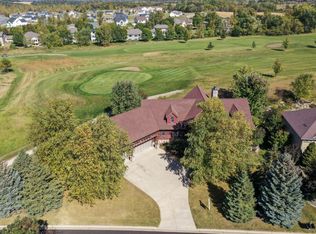
    Custom-built executive home perfectly positioned along the Legacy Golf Course, offering breathtaking views of the 3rd fairway and green. Built by McDonald Construction in 2005 and meticulously maintained by the original owners, this exceptional residence showcases quality craftsmanship, timeless finishes, and effortless one-level living. Step inside to find rich hickory wood floors, custom cherry cabinetry, soaring ceilings, and an abundance of natural light throughout. The thoughtfully designed main level features a spacious primary suite overlooking the course, complete with a large ensuite bath offering a walk-in shower, double vanities, and two closets. A private den with French doors and a built-in desk provides the perfect work-from-home space. The heart of the home is the expansive great room, where walls of windows frame stunning golf course views and create a warm, inviting atmosphere. The adjoining kitchen is beautifully appointed with custom cabinetry and a large center island, ideal for both everyday living and entertaining. Enjoy the flexibility of both formal and informal dining spaces, along with a generous mudroom and main-floor laundry for added convenience. The extra-large heated garage with dedicated workshop space is perfect for hobbies, storage, or projects. The walkout lower level offers exceptional additional living space, including two generously sized bedrooms, a full bath, and a spacious family room with a cozy gas fireplace. With an incredible amount of storage throughout, there’s room for everything. Step outside to the patio and take in the peaceful golf course setting—perfect for relaxing or entertaining. This is a rare opportunity to own a beautifully maintained, custom home in a premier golf course location.

    Zillow last checked:

    Listing updated:

    Listed by:

    Mary K. Knudsen, CRS 651-335-6619,

    Coldwell Banker Realty,

    Kevin J Knudsen 612-578-5294

    Bought with:

    Marissa Babcock

    Weichert, REALTORS- Heartland

    Source: NorthstarMLS as distributed by MLS GRID,MLS#: 7051045MLS Logo

    Facts & features

    Interior

    Bedrooms & bathrooms
    • Bedrooms: 3
    • Bathrooms: 3
    • Full bathrooms: 2
    • 1/2 bathrooms: 1
    Bedroom
    • Level: Main
    • Area: 224 Square Feet
    • Dimensions: 16x14
    Bedroom 2
    • Level: Lower
    • Area: 195 Square Feet
    • Dimensions: 15x13
    Bedroom 3
    • Level: Lower
    • Area: 168 Square Feet
    • Dimensions: 14x12
    Den
    • Level: Main
    • Area: 143 Square Feet
    • Dimensions: 13x11
    Dining room
    • Level: Main
    • Area: 156 Square Feet
    • Dimensions: 13x12
    Family room
    • Level: Lower
    • Area: 400 Square Feet
    • Dimensions: 20x20
    Informal dining room
    • Level: Main
    • Area: 117 Square Feet
    • Dimensions: 13x9
    Kitchen
    • Level: Main
    • Area: 208 Square Feet
    • Dimensions: 16x13
    Laundry
    • Level: Main
    • Area: 60 Square Feet
    • Dimensions: 10x6
    Living room
    • Level: Main
    • Area: 288 Square Feet
    • Dimensions: 18x16
    Heating
    • Forced Air
    Cooling
    • Central Air
    Appliances
    • Included: Cooktop, Dishwasher, Dryer, Microwave, Refrigerator, Wall Oven, Washer, Water Softener Owned
    • Laundry: Main Level
    Features
    • Basement: Finished,Full,Concrete,Sump Pump,Walk-Out Access
    • Number of fireplaces: 2
    • Fireplace features: Gas
    Interior area
    • Total structure area: 3,880
    • Total interior livable area: 2,991 sqft
    • Finished area above ground: 1,940
    • Finished area below ground: 1,051

    Property

    Parking
    • Total spaces: 3
    • Parking features: Attached
    • Attached garage spaces: 3
    Accessibility
    • Accessibility features: None
    Features
    • Levels: One
    • Stories: 1
    • Fencing: None
    Lot
    • Size: 0.36 Acres
    • Dimensions: 112 x 69 x 165 x 176
    Details
    • Foundation area: 1940
    • Parcel number: 1829126024
    • Zoning description: Residential-Single Family

    Construction

    Type & style
    • Home type: SingleFamily
    • Property subtype: Single Family
    Condition
    • New construction: No
    • Year built: 2005

    Utilities & green energy

    • Gas: Natural Gas
    • Sewer: City Sewer/Connected
    • Water: City Water/Connected

    Community & neighborhood

    Location
    • Region: Faribault

    HOA & financial

    HOA
    • Has HOA: No

    Price history

    DateEventPrice
    7/2/2026Sold$519,000-5.6%$174/sqft
    Source: NorthstarMLS as distributed by MLS GRID #7051045 Report a problem
    5/4/2026Pending sale$549,900$184/sqft
    Source: NorthstarMLS as distributed by MLS GRID #7051045 Report a problem
    4/29/2026Listing removed$549,900$184/sqft
    Source: NorthstarMLS as distributed by MLS GRID #7051045 Report a problem
    4/10/2026Listed for sale$549,900+9.6%$184/sqft
    Source: NorthstarMLS as distributed by MLS GRID #7051045 Report a problem
    12/8/2005Sold$501,673+577.9%$168/sqft
    Source: Public Record Report a problem
    8/30/2005Sold$74,000+5.9%$25/sqft
    Source: Public Record Report a problem
    2/17/2005Sold$69,900$23/sqft
    Source: Public Record Report a problem

    Public tax history

    YearProperty taxesTax assessment
    2025$5,894 +7.9%$506,800 +5%
    2024$5,462 +5%$482,500 +3.6%
    2023$5,200 +9.3%$465,700 +8.9%
    2022$4,758 -1.2%$427,600 +16.1%
    2021$4,814 +2.8%$368,300 -0.5%
    2020$4,682 $370,200 +0.8%
    2019$4,682 +0.9%$367,200 +2.1%
    2018$4,642 +25688.9%$359,600 +2%
    2017$18 -99.6%$352,700 +6.3%
    2016$4,388 $331,800 +4.7%
    2015$4,388 +7.6%$316,900 +2.3%
    2014$4,078 -1.8%$309,900
    2013$4,154 +13.6%--
    2012$3,658 --
    2011$3,658 -16.5%--
    2010$4,380 +0.6%--
    2009$4,352 -2.7%--
    2008$4,474 +11.9%--
    2007$3,998 +986.4%--
    2006$368 -88.4%--
    2004$3,176 --

    Find assessor info on the county website

    Neighborhood: 55021

    Nearby schools

    GreatSchools rating
    Get a cash offer in 3 minutes
    Find out how much your home could sell for in as little as 3 minutes with a no-obligation cash offer.
    Estimated market value
    $519,000
    Get a cash offer in 3 minutes
    Find out how much your home could sell for in as little as 3 minutes with a no-obligation cash offer.
    Estimated market value
    $519,000