Skip main navigation
Closed
  • $458,800

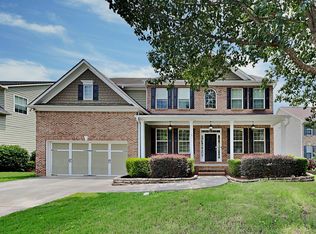
    1809 Madrid Falls Dr, Braselton, GA 30517

    4beds
    3,200sqft
    Single Family Residence, Residential
    Built in 2007
    9,147 Square Feet Lot
    $458,800 Zestimate®
    $143/sqft
    $2,939 Estimated rent

    Home value

    $458,800

    $427,000 - $491,000

    $2,939/mo

    Zestimate® history
    Loading
    Loading...

    Owner options

    List your home for rent

    $2,939/mo

    Rent Zestimate®

    Find your next renter with Zillow Rental Manager. Plus, with online applications, you can quickly screen prospective tenants – for free.

    Learn more

    $2,939/mo

    Rent Zestimate®

    Refinance and save

    $3,555/mo

    Est. payment

    Refinancing to a lower rate could help reduce your monthly payments and save thousands over the life of the loan.

    See today's rates

    $3,555/mo

    Est. payment

    Explore your selling options

    Work with a Zillow partner agent

    Leverage their expertise and Zillow's premium Showcase listings to get your home seen by more buyers.

    Get started

    List with your own agent

    Get your home in front of millions of buyers by listing it on Zillow.

    Learn how to do it

    Sell it yourself

    Take full control of how buyers see your home on Zillow by listing For Sale by Owner (FSBO).

    List your home

    What's special

    Welcome to this magnificent, well maintained 2-story house, boasting a full unfinished basement that holds incredible potential! Built in 2007, and well loved by its only owner since then, this home offers modern features and desirable upgrades that will capture your attention. As you enter, you'll be immediately impressed by the upgraded trim package that adds a touch of elegance throughout. The coffered ceilings in the living room create a sophisticated atmosphere, and the built-in bookshelves provide both functionality and charm. Enjoy the convenience of surround sound with built-in speakers, creating an immersive audio experience while watching your favorite tv show. The heart of this home lies in the well-appointed kitchen, where you'll discover roll-out shelves in all the cabinets, making organization a breeze! The double ovens offer convenience for culinary enthusiasts, while the eat-in kitchen and island bar provide options for cozy spots for casual meals. For those special occasions, a spacious separate formal dining room is ready to host memorable gatherings. Upstairs, a loft awaits, complete with a built-in desk, ideal for a home office or study area. This house features a total of four spacious bedrooms upstairs, offering ample space for family and guests. The master suite provides a relaxing sanctuary, featuring its own private bathroom with 2 single vanities separated by a soaking tub, glass enclosed shower and large walk-in closet with shelving system. In total, there are 3.5 bathrooms in the home, with the half bathroom on the main floor, ensuring comfort and convenience for everyone. With a full unfinished basement, the possibilities are endless! This space offers abundant storage or an opportunity for customization, allowing you to create your dream entertainment area, home gym, or additional living space tailored to your preferences. Don't miss your chance to own this remarkable home in the swim/tennis community of The Falls At Braselton! A short golf cart (or the BRASELTON TROLLEY) ride to dining, Chateau Elan and Braselton Mulberry RiverWalk (a 4.4 mile nature trail along Mulberry River) or a quick drive to I-85, this is THE prime location for your new home! The home is one of the very few in the neighborhood located in Gwinnett County School Systems! All furnishings are also negotiable. Contact us today to personally envision the possibilities that this home has to offer and make it YOURS today!

    This property is not currently displayed as for sale or rent on Zillow. This may be different from what's on other websites or public sources.

    Zillow last checked:

    Listing updated:

    Listed by:

    Stacey Conkin,

    Keller Williams Realty Atlanta Partners

    Bought with:

    MICHELLE STEWART

    Mark Spain Real Estate

    Source: FMLS GA,MLS#: 7220816MLS Logo

    Facts & features

    Interior

    Bedrooms & bathrooms
    • Bedrooms: 4
    • Bathrooms: 4
    • Full bathrooms: 3
    • 1/2 bathrooms: 1
    Rooms
    • Room types: Basement, Loft, Other
    Primary bedroom
    • Features: Oversized Master, Sitting Room
    • Level: Oversized Master, Sitting Room
    Bedroom
    • Features: Oversized Master, Sitting Room
    Primary bathroom
    • Features: Separate His/Hers, Separate Tub/Shower, Soaking Tub
    Dining room
    • Features: Seats 12+, Separate Dining Room
    Kitchen
    • Features: Breakfast Bar, Breakfast Room, Eat-in Kitchen, Kitchen Island, Pantry, Stone Counters, View to Family Room
    Heating
    • Electric, Heat Pump, Natural Gas
    Cooling
    • Central Air, Multi Units, Zoned
    Appliances
    • Included: Double Oven, Gas Cooktop
    • Laundry: Laundry Room, Main Level
    Features
    • Bookcases, Coffered Ceiling(s), Crown Molding, Double Vanity, Tray Ceiling(s), Walk-In Closet(s)
    • Flooring: Carpet, Ceramic Tile, Hardwood, Laminate
    • Windows: Bay Window(s)
    • Basement: Bath/Stubbed,Daylight,Exterior Entry,Unfinished
    • Attic: Pull Down Stairs
    • Number of fireplaces: 1
    • Fireplace features: Family Room, Gas Log
    • Common walls with other units/homes: No Common Walls
    Interior area
    • Total structure area: 3,200
    • Total interior livable area: 3,200 sqft
    • Finished area above ground: 3,200

    Property

    Parking
    • Total spaces: 2
    • Parking features: Attached, Garage, Garage Door Opener, Garage Faces Front
    • Attached garage spaces: 2
    Accessibility
    • Accessibility features: None
    Features
    • Levels: Two
    • Stories: 2
    • Patio & porch: Deck, Front Porch
    • Exterior features: None
    • Pool features: None
    • Spa features: None
    • Fencing: Back Yard
    • Has view: Yes
    • View description: Other
    • Waterfront features: None
    • Body of water: None
    Lot
    • Size: 9,147 Square Feet
    • Features: Back Yard, Corner Lot, Front Yard, Level, Sprinklers In Front, Sprinklers In Rear
    Details
    • Additional structures: None
    • Parcel number: R3006 844
    • Other equipment: Home Theater, Irrigation Equipment
    • Horse amenities: None

    Construction

    Type & style
    • Home type: SingleFamily
    • Architectural style: Traditional
    • Property subtype: Single Family Residence, Residential
    Materials
    • Cement Siding
    • Foundation: Concrete Perimeter
    • Roof: Composition
    Condition
    • Resale
    • New construction: No
    • Year built: 2007

    Utilities & green energy

    • Electric: 110 Volts
    • Sewer: Public Sewer
    • Water: Public
    • Utilities for property: Cable Available, Electricity Available, Natural Gas Available, Sewer Available, Underground Utilities, Water Available
    Green energy
    • Energy efficient items: None
    • Energy generation: None

    Community & HOA

    Community
    • Features: Clubhouse, Homeowners Assoc, Playground, Pool, Sidewalks, Street Lights, Tennis Court(s)
    • Security: Smoke Detector(s)
    • Subdivision: Falls Of Braselton
    HOA
    • Has HOA: Yes
    • Services included: Swim, Tennis
    • HOA fee: $675 annually
    Location
    • Region: Braselton

    Financial & listing details

    • Price per square foot: $143/sqft
    • Annual tax amount: $5,333
    • Date on market: 6/15/2023
    • Cumulative days on market: 9 days
    • Electric utility on property: Yes
    • Road surface type: Paved

    Price history

    DateEventPrice
    7/7/2023Sold$486,000+3.4%$152/sqft
    Source: FMLS GA #7220816 Report a problem
    6/24/2023Pending sale$469,900$147/sqft
    Source: GAMLS #10162611 Report a problem
    6/21/2023Listed for sale$469,900$147/sqft
    Source: GAMLS #10162611 Report a problem
    6/20/2023Pending sale$469,900$147/sqft
    Source: GAMLS #10162611 Report a problem
    6/15/2023Listed for sale$469,900$147/sqft
    Source: GAMLS #10162611 Report a problem

    Public tax history

    Tax history is unavailable.

    Neighborhood: 30517

    Nearby schools

    GreatSchools rating
    Schools provided by the listing agent
    • Elementary: Duncan Creek
    • Middle: Osborne
    • High: Mill Creek

    Source: FMLS GA. This data may not be complete. We recommend contacting the local school district to confirm school assignments for this home.

    Get a cash offer in 3 minutes
    Find out how much your home could sell for in as little as 3 minutes with a no-obligation cash offer.
    Estimated market value
    $458,800
    Get a cash offer in 3 minutes
    Find out how much your home could sell for in as little as 3 minutes with a no-obligation cash offer.
    Estimated market value
    $458,800