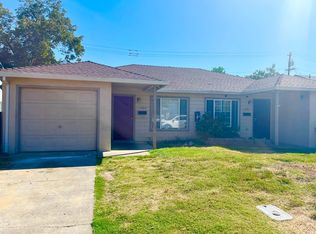
Charming & Bright 2- Bedroom Home in West Sacramento
Address: 1804 Madrone Ave, West Sacramento, CA 95691
The Home
Step into this stunning contemporary gem that perfectly blends classic character with modern comfort. Offering 900 square feet of beautifully optimized living space, this bright and inviting single-level home features an open-concept living room, and expansive windows that flood the entire space with natural light.
Outdoor Living & Parking
Private Yards: Enjoy your own personal retreats with both a private front yard and backyard perfect for morning coffee, weekend gardening, or relaxing in the evening shade.
Attached Garage: Benefit from the ultimate convenience and security of an attached garage, perfect for vehicle parking, extra storage, or a dedicated workshop area.
The Location & Lifestyle
Nestled in West Sacramento's desirable "City of Trees," this property offers the ultimate mix of quiet neighborhood charm and urban convenience:
Commuter's Dream: Located just 1 minute from the I-80 West merge, making your drive to Davis or the Bay Area an absolute breeze.
City Access: Only 5 minutes from the vibrant heart of downtown Sacramento.
Local Flavor: Just minutes away from local parks, boutique shops, and a fantastic dining scene.
Minimum 12 months lease is needed.
House for rent
Accepts Zillow applications
$1,895/moFees may apply
1809 Madrone Ave, West Sacramento, CA 95691
2beds
900sqft
Price may not include required fees and charges. Price shown reflects the lease term provided. Learn more|
Single family residence
Available Sat Aug 15 2026
Cats, small dogs OK
Air conditioner, central air
Hookups laundry
Attached garage parking
Central, forced air
What's special
Stunning contemporary gemPrivate front yardAttached garageBeautifully optimized living space
- 2 days |
- -- |
- -- |
Zillow last checked:
Listing updated:
Travel times
Facts & features
Interior
Bedrooms & bathrooms
- Bedrooms: 2
- Bathrooms: 1
- Full bathrooms: 1
Heating
- Central, Forced Air
Cooling
- Air Conditioner, Central Air
Appliances
- Included: Refrigerator
- Laundry: Hookups
Features
- Flooring: Tile
Interior area
- Total interior livable area: 900 sqft
Property
Parking
- Parking features: Attached, Garage, Off Street
- Has attached garage: Yes
- Details: Contact manager
Accessibility
- Accessibility features: Disabled Access
Details
- Additional structures: Garage(s)
Construction
Type & style
- Home type: SingleFamily
- Property subtype: Single Family Residence
Community & HOA
HOA
- Amenities included: Parking
Location
- Region: West Sacramento
Financial & listing details
- Lease term: 1 Year
Price history
| Date | Event | Price |
|---|---|---|
| 8/12/2026 | Listed for rent | $1,895+35.8%$2/sqft |
Source: Zillow Rentals Report a problem | ||
| 5/15/2019 | Listing removed | $1,395$2/sqft |
Source: Nielsen Property Managers, Inc. Report a problem | ||
| 5/7/2019 | Listed for rent | $1,395$2/sqft |
Source: Nielsen Property Managers, Inc. Report a problem | ||
Neighborhood: Michigan-Glide-Sutter
Nearby schools
GreatSchools rating
- 3/10Westfield Village Elementary SchoolGrades: K-8Distance: 0.3 mi
- 7/10River City High SchoolGrades: 9-12Distance: 2.6 mi