Skip main navigation
Sold for $430,000
  • $430,000

    1809 Mallard Covey, Myrtle Beach, SC 29588

    4beds
    2,750sqft
    Single Family Residence
    Built in 2006
    0.53 Acres Lot
    $421,000 Zestimate®
    $156/sqft
    $2,953 Estimated rent

    Home value

    $421,000

    $392,000 - $455,000

    $2,953/mo

    Zestimate® history
    Loading
    Loading...

    Owner options

    List your home for rent

    $2,953/mo

    Rent Zestimate®

    Find your next renter with Zillow Rental Manager. Plus, with online applications, you can quickly screen prospective tenants – for free.

    Learn more

    $2,953/mo

    Rent Zestimate®

    Refinance and save

    $2,473/mo

    Est. payment

    Refinancing to a lower rate could help reduce your monthly payments and save thousands over the life of the loan.

    See today's rates

    $2,473/mo

    Est. payment

    Explore your selling options

    Work with a Zillow partner agent

    Leverage their expertise and Zillow's premium Showcase listings to get your home seen by more buyers.

    Get started

    List with your own agent

    Get your home in front of millions of buyers by listing it on Zillow.

    Learn how to do it

    Sell it yourself

    Take full control of how buyers see your home on Zillow by listing For Sale by Owner (FSBO).

    List your home

    What's special

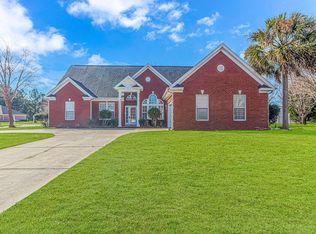
    Explore the potential of this spacious custom built home with 4 bedrooms and 3 full baths. Boasting well-appointed interior finishes and construction upgrades, including a raised foundation, a large wrap around porch, brick and concrete fiber siding and a spacious garage. All while being situated on a half acre, cul de sac lot nestled into the Hunters Ridge- Legacy community. While needing some maintenance, this property offers a rare opportunity to acquire a substantial home at an excellent value. Inside, the main level features hardwood flooring and tile throughout. The foyer entry leads to a large living room with a welcoming gas fireplace and built-in shelving, ideal for cozy gatherings. The kitchen is a chef's dream with 42-inch cabinets, solid surface countertops, a gas stove, double oven, and a sizable island for both cooking and casual dining. Adjacent, the spacious dining area connects seamlessly to the kitchen and opens out to the expansive wrap around porch, perfect for outdoor entertaining and rocking in your chair enjoying the peaceful surroundings. On the first floor, discover two bedrooms, including a master suite with a walk-in shower and Jacuzzi tub. Upstairs, two additional bedrooms share a Jack and Jill bath, accompanied by a versatile lounge area, ideal for gaming or a quiet retreat. Outside, there is plenty of yard space available to relax, an oversized detached garage (24x24) featuring a walk-up attic, offering ample storage and potential for additional living space. With parking for over 8 vehicles, this home is well-equipped for hosting gatherings and accommodating guests. You will appreciate the abundance of space and storage along with low HOA fees and a community pool to enjoy. Embrace the opportunity to personalize and transform this gorgeous property into your dream home. Schedule your showing today and envision the endless possibilities in this spacious, well-priced residence.

    Zillow last checked:

    Listing updated:

    Listed by:

    Carolinas Coast Property Partners 843-222-4481,

    Realty ONE Group DocksideSouth,

    Stacy Cook 843-997-0469,

    Realty ONE Group DocksideSouth

    Bought with:

    Kevin K Sturgeon, 140199

    Tru Vision Realty

    Source: CCAR,MLS#: 2416951MLS LogoOriginating MLS: Coastal Carolinas Association of Realtors

    Facts & features

    Interior

    Bedrooms & bathrooms
    • Bedrooms: 4
    • Bathrooms: 3
    • Full bathrooms: 3
    Primary bedroom
    • Level: First
    Primary bedroom
    • Dimensions: 18x12
    Primary bedroom
    • Features: Main Level Master, Vaulted Ceiling(s), Walk-In Closet(s)
    • Level: First
    • Dimensions: 18x12
    Bedroom 1
    • Level: First
    • Dimensions: 12x10
    Bedroom 2
    • Level: Second
    • Dimensions: 11x12
    Bedroom 3
    • Level: Second
    Bedroom 3
    • Level: Second
    • Dimensions: 13x17
    Primary bathroom
    • Features: Jetted Tub, Separate Shower
    Primary bathroom
    • Features: Jetted Tub, Separate Shower
    Dining room
    • Features: Ceiling Fan(s), Kitchen/Dining Combo
    • Dimensions: 9'8x13
    Great room
    • Dimensions: 13x14
    Kitchen
    • Dimensions: 14'8x13
    Kitchen
    • Features: Ceiling Fan(s), Kitchen Exhaust Fan, Solid Surface Counters
    • Dimensions: 14'8x13
    Living room
    • Features: Ceiling Fan(s), Fireplace, Vaulted Ceiling(s)
    Living room
    • Dimensions: 28x20
    Living room
    • Features: Ceiling Fan(s), Fireplace, Vaulted Ceiling(s)
    • Dimensions: 28x20
    Other
    • Features: Bedroom on Main Level, Entrance Foyer
    Other
    • Features: Bedroom on Main Level, Entrance Foyer, Utility Room
    Heating
    • Central, Electric, Propane
    Cooling
    • Central Air
    Appliances
    • Included: Double Oven, Dishwasher, Disposal, Refrigerator, Range Hood
    • Laundry: Washer Hookup
    Features
    • Attic, Pull Down Attic Stairs, Permanent Attic Stairs, Bedroom on Main Level, Entrance Foyer, Solid Surface Counters
    • Flooring: Tile, Wood
    • Attic: Pull Down Stairs,Permanent Stairs
    Interior area
    • Total structure area: 4,275
    • Total interior livable area: 2,750 sqft

    Property

    Parking
    • Total spaces: 8
    • Parking features: Detached, Two Car Garage, Garage
    • Garage spaces: 2
    Features
    • Levels: Two
    • Stories: 2
    • Patio & porch: Rear Porch, Front Porch
    • Exterior features: Porch
    • Pool features: Community, Outdoor Pool
    Lot
    • Size: 0.53 Acres
    • Features: Cul-De-Sac
    Details
    • Additional parcels included: ,
    • Parcel number: 42804020041
    • Zoning: RES
    • Special conditions: None

    Construction

    Type & style
    • Home type: SingleFamily
    • Architectural style: Traditional
    • Property subtype: Single Family Residence
    Materials
    • Brick Veneer, HardiPlank Type
    • Foundation: Brick/Mortar, Slab
    Condition
    • Resale
    • Year built: 2006

    Utilities & green energy

    • Water: Public
    • Utilities for property: Cable Available, Electricity Available, Phone Available, Sewer Available, Underground Utilities, Water Available

    Community & neighborhood

    Community
    • Community features: Golf Carts OK, Long Term Rental Allowed, Pool
    Location
    • Region: Myrtle Beach
    • Subdivision: Hunters Ridge

    HOA & financial

    HOA
    • Has HOA: Yes
    • HOA fee: $36 monthly
    • Amenities included: Owner Allowed Golf Cart, Owner Allowed Motorcycle, Pet Restrictions
    • Services included: Pool(s)

    Other

    Other facts
    • Listing terms: Cash,Conventional,FHA

    Price history

    DateEventPrice
    3/31/2025Sold$430,000-6%$156/sqft
    Source: CCAR #2416951 Report a problem
    2/28/2025Contingent$457,500$166/sqft
    Source: CCAR #2416951 Report a problem
    1/24/2025Price change$457,500-3.7%$166/sqft
    Source: CCAR #2416951 Report a problem
    10/7/2024Price change$475,000-2.9%$173/sqft
    Source: CCAR #2416951 Report a problem
    8/6/2024Price change$489,000-2%$178/sqft
    Source: CCAR #2416951 Report a problem
    7/19/2024Listed for sale$499,000$181/sqft
    Source: CCAR #2416951 Report a problem

    Public tax history

    Tax history is unavailable.

    Neighborhood: Forestbrook

    Nearby schools

    GreatSchools rating
    Schools provided by the listing agent
    • Elementary: Forestbrook Elementary School
    • Middle: Forestbrook Middle School
    • High: Socastee High School

    Source: CCAR. This data may not be complete. We recommend contacting the local school district to confirm school assignments for this home.

    Get pre-qualified for a loan
    At Zillow Home Loans, we can pre-qualify you in as little as 5 minutes with no impact to your credit score.

    An equal housing lender. NMLS #10287.

    Sell for more on Zillow
    Get a Zillow Showcase℠ listing at no additional cost and you could sell for .
    $421,000
    2% more
    +$8,420
    With Zillow Showcase(estimated)
    $429,420