"This home is ready for you to make it your own - just add your special touch! With endless possibilities, it's the perfect canvas to create your dream space. Embrace the opportunity to personalize and transform it into your ideal haven." This charming property offers a variety of appealing features that make it must-see. Highlights include: Outdoor Living: Enjoy relaxing on the enclosed front porch, open back patio, or take a dip in the inviting in-ground pool. Spacious Interior: The split bedroom plan ensures privacy, with a formal living room and separate dining room for entertaining. The kitchen features a cozy eating space and is equipped with modern appliances, including a side-by-side stainless steel Frigidaire refrigerator, gas stove (propane), stainless steel dishwasher, and more. Versatile Spaces: The garage has been converted into a large third bedroom, providing additional living space. An enclosed office/den with a glass door offers a quiet area for work or study. Convenient Features: Ceiling fans throughout the home enhance comfort, while the master bath includes a shower, and the second bath features a shower-tub combination. The property comes with included washer and dryer. Recent Upgrades: Key improvements include a new roof (2018), window replacements (2008), and significant electrical upgrades (2021), including repairs related to Hurricane 2024. Ample Storage: The large shed in the backyard, which has electricity, provides ample storage space. The sprinkler system operates on a timer for easy yard maintenance. No HOA: Enjoy the freedom of living in a property without Homeowners Association restrictions. Lot Size: The generous lot measures 75 x 135, featuring both vinyl and wire fencing for privacy and security. Prime Location: Conveniently located near shopping, restaurants, Orlando International Airport, and toll roads, this home offers easy access to all the best amenities. The seller is open to a quick closing, making this an excellent opportunity for buyers looking to settle in soon. Don't miss your chance to make this lovely house your new home!
Sold for $327,000
$327,000
1809 MARCIA DRIVE, ORLANDO, FL 32807
3beds
1,448sqft
Single Family Residence
Built in 1970
10,166 Square Feet Lot
$330,200 Zestimate®
$226/sqft
$2,262 Estimated rent
Home value
$330,200
$300,000 - $363,000
$2,262/mo
Zestimate® history
Owner options
List your home for rent
$2,262/mo
Rent Zestimate®
Find your next renter with Zillow Rental Manager. Plus, with online applications, you can quickly screen prospective tenants – for free.
$2,262/mo
Rent Zestimate®
Refinance and save
$2,365/mo
Est. payment
Refinancing to a lower rate could help reduce your monthly payments and save thousands over the life of the loan.
$2,365/mo
Est. payment
Explore your selling options
Work with a Zillow partner agent
Leverage their expertise and Zillow's premium Showcase listings to get your home seen by more buyers.
Get startedList with your own agent
Get your home in front of millions of buyers by listing it on Zillow.
Learn how to do itSell it yourself
Take full control of how buyers see your home on Zillow by listing For Sale by Owner (FSBO).
List your homeWhat's special
In-ground poolCeiling fansEnclosed front porchSplit bedroom planSeparate dining roomCozy eating spaceOpen back patio
Zillow last checked:
Listing updated:
Listed by:
Rene Berg 407-810-4905,
RENE BERG REALTY, INC 407-810-4905
Bought with:
Miguel Guedez, 3203782
VENCORP REAL ESTATE
Source: Stellar MLS,MLS#: O6259853 Originating MLS: Orlando Regional
Originating MLS: Orlando Regional
Facts & features
Interior
Bedrooms & bathrooms
- Bedrooms: 3
- Bathrooms: 2
- Full bathrooms: 2
Rooms
- Room types: Attic, Den/Library/Office, Dining Room, Living Room, Utility Room
Primary bedroom
- Features: Ceiling Fan(s), Built-in Closet
- Level: First
- Dimensions: 15x12
Bedroom 2
- Features: Ceiling Fan(s), Built-in Closet
- Level: First
- Dimensions: 12x9
Bedroom 3
- Features: Ceiling Fan(s), Built-in Closet
- Level: First
- Dimensions: 15x15
Primary bathroom
- Features: Shower No Tub, No Closet
- Level: First
- Dimensions: 5x8
Bathroom 2
- Features: Single Vanity, Tub With Shower, No Closet
- Level: First
- Dimensions: 10x5
Dinette
- Level: First
- Dimensions: 15x10
Dining room
- Level: First
- Dimensions: 12x10
Kitchen
- Features: Pantry
- Level: First
- Dimensions: 13x9
Laundry
- Features: Built-in Closet
- Level: First
- Dimensions: 9x6
Living room
- Level: First
- Dimensions: 15x15
Office
- Features: Ceiling Fan(s), No Closet
- Level: First
- Dimensions: 11x10
Heating
- Electric, Heat Pump, Propane
Cooling
- Central Air
Appliances
- Included: Dishwasher, Dryer, Electric Water Heater, Range, Range Hood, Refrigerator, Washer
- Laundry: Inside
Features
- Ceiling Fan(s), Eating Space In Kitchen, Primary Bedroom Main Floor, Split Bedroom, Thermostat
- Flooring: Ceramic Tile, Hardwood
- Doors: Sliding Doors
- Windows: Blinds
- Has fireplace: No
Interior area
- Total structure area: 1,928
- Total interior livable area: 1,448 sqft
Property
Features
- Levels: One
- Stories: 1
- Patio & porch: Enclosed, Front Porch, Patio, Rear Porch
- Exterior features: Irrigation System, Private Mailbox, Rain Gutters, Sidewalk, Storage
- Has private pool: Yes
- Pool features: Gunite
- Fencing: Chain Link,Vinyl
- Has view: Yes
- View description: City
Lot
- Size: 10,166 Square Feet
- Dimensions: 75 x 135
- Features: In County, Oversized Lot, Unincorporated
- Residential vegetation: Trees/Landscaped
Details
- Additional structures: Shed(s)
- Parcel number: 142230864605080
- Zoning: R-1A
- Special conditions: None
Construction
Type & style
- Home type: SingleFamily
- Architectural style: Contemporary
- Property subtype: Single Family Residence
Materials
- Block, Stucco
- Foundation: Slab
- Roof: Shingle
Condition
- New construction: No
- Year built: 1970
Utilities & green energy
- Sewer: Septic Tank
- Water: None
- Utilities for property: BB/HS Internet Available, Cable Available, Electricity Connected, Propane, Sprinkler Meter, Street Lights, Water Connected
Community & HOA
Community
- Pet fee: $0 monthly
- Subdivision: TIFFANY TERRACE
HOA
- Has HOA: No
Location
- Region: Orlando
Financial & listing details
- Price per square foot: $226/sqft
- Tax assessed value: $281,162
- Annual tax amount: $864
- Date on market: 11/22/2024
- Cumulative days on market: 3 days
- Listing terms: Cash,Conventional,FHA,VA Loan
- Ownership: Fee Simple
- Total actual rent: 0
- Electric utility on property: Yes
- Road surface type: Paved, Asphalt
Price history
| Date | Event | Price |
|---|---|---|
| 1/13/2025 | Sold | $327,000+2.2%$226/sqft |
Source:  Stellar MLS #O6259853 Report a problem Stellar MLS #O6259853 Report a problem | ||
| 11/25/2024 | Pending sale | $319,900$221/sqft |
Source: Stellar MLS #O6259853 Report a problem | ||
| 11/23/2024 | Listed for sale | $319,900+92.1%$221/sqft |
Source: Stellar MLS #O6259853 Report a problem | ||
| 1/24/2005 | Sold | $166,500+38.8%$115/sqft |
Source: Public Record Report a problem | ||
| 7/19/2004 | Sold | $120,000+7.6%$83/sqft |
Source: Public Record Report a problem | ||
| 2/27/2004 | Sold | $111,500+16.1%$77/sqft |
Source: Public Record Report a problem | ||
| 8/24/2000 | Sold | $96,000+60%$66/sqft |
Source: Public Record Report a problem | ||
| 5/7/1999 | Sold | $60,000$41/sqft |
Source: Public Record Report a problem | ||
Public tax history
| Year | Property taxes | Tax assessment |
|---|---|---|
| 2024 | $926 +7.1% | $76,348 +3% |
| 2023 | $864 +5.7% | $74,124 +3% |
| 2022 | $817 +1.3% | $71,965 +3% |
| 2021 | $807 +0.1% | $69,869 +1.4% |
| 2020 | $806 +1.8% | $68,904 +2.3% |
| 2019 | $791 +0.8% | $67,355 +1.9% |
| 2018 | $785 | $66,099 -44.4% |
| 2017 | $785 +3% | $118,836 +6.5% |
| 2016 | $762 +2.3% | $111,633 +3.2% |
| 2015 | $745 -6.5% | $108,163 +10.4% |
| 2014 | $796 +1.1% | $97,931 +52.6% |
| 2013 | $787 +0.2% | $64,189 +7.7% |
| 2012 | $786 -7.4% | $59,601 -10.9% |
| 2011 | $849 -2.2% | $66,896 -8.1% |
| 2010 | $868 | $72,829 -32.8% |
| 2009 | -- | $108,365 -28% |
| 2008 | $1,912 -5.2% | $150,539 -7.2% |
| 2007 | $2,016 -5.4% | $162,146 +4.8% |
| 2006 | $2,131 +1.4% | $154,781 +20% |
| 2005 | $2,102 +75.5% | $129,014 +33.4% |
| 2004 | $1,198 +1% | $96,681 +6.6% |
| 2003 | $1,186 +3.3% | $90,711 +10.2% |
| 2002 | $1,148 -0.8% | $82,329 +7.5% |
| 2001 | $1,158 +7.9% | $76,578 +7.1% |
| 2000 | $1,074 | $71,513 |
Find assessor info on the county website
Neighborhood: 32807
Nearby homes
- $349,2003 bd2 ba1.3k sqft1801 Marcia Dr, Orlando, FL 32807Off Market
- $312,0003 bd2 ba1.2k sqft1817 Marcia Dr, Orlando, FL 32807Off Market
- $383,9003 bd2 ba1.3k sqft1810 Diamond Dr, Orlando, FL 32807Off Market
- $334,5003 bd2 ba1.3k sqft1733 Marcia Dr, Orlando, FL 32807Off Market
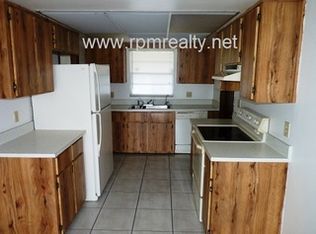
- $387,6003 bd2 ba1.6k sqft1825 Marcia Dr, Orlando, FL 32807Off Market
- $361,2004 bd2 ba1.2k sqft1818 Diamond Dr, Orlando, FL 32807Off Market
- $95,000-- bd-- ba-- sqft1730 Diamond Dr, Orlando, FL 32807Off Market
- $373,7003 bd2 ba1.5k sqft1808 Marcia Dr, Orlando, FL 32807Off Market
Nearby schools
GreatSchools rating
- 4/10Cheney Elementary SchoolGrades: PK-5Distance: 0.3 mi
- 7/10Glenridge Middle SchoolGrades: 6-8Distance: 2.7 mi
- 7/10Winter Park High SchoolGrades: 9-12Distance: 2.1 mi
Schools provided by the listing agent
- Elementary: Cheney Elem
- Middle: Glenridge Middle
- High: Winter Park High
Source: Stellar MLS. This data may not be complete. We recommend contacting the local school district to confirm school assignments for this home.
Get a cash offer in 3 minutes
Find out how much your home could sell for in as little as 3 minutes with a no-obligation cash offer.
Estimated market value
$330,200
Get a cash offer in 3 minutes
Find out how much your home could sell for in as little as 3 minutes with a no-obligation cash offer.
Estimated market value
$330,200
- Florida
- Orange County
- Orlando
- 32807
- 1809 MARCIA DRIVE
Nearby cities
Nearby neighborhoods
Nearby zip codes
Other Orlando Topics
