Move in ready home in Pine Tree. This home offers a large living room with vaulted ceiling and wood burning fireplace. Tons of natural light in this space. Separate formal dining room comes off living room but also could be used for an office. The kitchen has been updated with granite, farm sink and tile backsplash. Cute built ins located in each corner of the eating area. The primary bedroom is very spacious with an updated bathroom with lots of storage. The exterior has so much to offer including extra driveway/parking, 12 x 16 storage building, 18 x 20 covered patio and room for boat or trailer behind fence. The yard is fully fenced and also features a raised garden bed area. Other updates include the roof (3 years old), HVAC (inside 2 years, outside 4), and insulation 3 years ago.
Sold
Price Unknown
1809 Melissa St, Longview, TX 75605
3beds
1,688sqft
Single Family Residence
Built in 1980
0.28 Acres Lot
$280,900 Zestimate®
$--/sqft
$2,022 Estimated rent
Home value
$280,900
$267,000 - $295,000
$2,022/mo
Zestimate® history
Owner options
List your home for rent
$2,022/mo
Rent Zestimate®
Find your next renter with Zillow Rental Manager. Plus, with online applications, you can quickly screen prospective tenants – for free.
$2,022/mo
Rent Zestimate®
Refinance and save
Refinancing to a lower rate could help reduce your monthly payments and save thousands over the life of the loan.
Explore your selling options
Work with a Zillow partner agent
Leverage their expertise and Zillow's premium Showcase listings to get your home seen by more buyers.
Get startedList with your own agent
Get your home in front of millions of buyers by listing it on Zillow.
Learn how to do itSell it yourself
Take full control of how buyers see your home on Zillow by listing For Sale by Owner (FSBO).
List your homeWhat's special
Wood burning fireplaceUpdated bathroomSeparate formal dining roomRaised garden bed areaVaulted ceilingUpdated with granitePine tree
Zillow last checked:
Listing updated:
Listed by:
Lori Keebaugh 903-736-0873,
Keebaugh & Company
Bought with:
Roxanne Browning
BOLD Real Estate Group
Source: LGVBOARD,MLS#: 20241905
Facts & features
Interior
Bedrooms & bathrooms
- Bedrooms: 3
- Bathrooms: 2
- Full bathrooms: 2
Bathroom
- Features: Shower Only, Shower/Tub, Double Vanity, Separate Water Closet, Tile Counters
Dining room
- Features: Breakfast Room, Separate Formal Dining
Heating
- Central Electric
Cooling
- Central Electric
Appliances
- Included: Electric Oven, Electric Cooktop, Electric Water Heater
- Laundry: Laundry Room, Electric Dryer Hookup
Features
- Ceiling Fan(s), High Speed Internet, Breakfast Bar
- Flooring: Laminate
- Windows: Partial Curtains, Shades/Blinds
- Number of fireplaces: 1
- Fireplace features: Wood Burning, Living Room
Interior area
- Total structure area: 1,688
- Total interior livable area: 1,688 sqft
Property
Parking
- Total spaces: 2
- Parking features: Garage, Garage Faces Side, Garage Door Opener, Attached, Rear/Side Entry, Concrete
- Attached garage spaces: 2
- Has uncovered spaces: Yes
Features
- Levels: One
- Stories: 1
- Patio & porch: Covered
- Exterior features: Sprinkler System
- Pool features: None
- Fencing: Wood
Lot
- Size: 0.28 Acres
- Dimensions: 80 x 140
- Features: Landscaped, Curbs/Gutters
Details
- Additional structures: Workshop, Storage Buildings
- Parcel number: 58080
Construction
Type & style
- Home type: SingleFamily
- Architectural style: Traditional
- Property subtype: Single Family Residence
Materials
- Brick Veneer
- Foundation: Slab
- Roof: Composition
Condition
- Year built: 1980
Utilities & green energy
- Sewer: Public Sewer
- Water: Public Water, City
- Utilities for property: Electricity Available, Cable Available
Community & HOA
Location
- Region: Longview
Financial & listing details
- Tax assessed value: $272,210
- Annual tax amount: $1,826
- Date on market: 9/19/2025
- Listing terms: Cash,FHA,Conventional,VA Loan
- Exclusions: plants, fridge negotiable
- Road surface type: Asphalt
Price history
| Date | Event | Price |
|---|---|---|
| 4/19/2024 | Sold | -- |
Source:  LGVBOARD #20241905 Report a problem LGVBOARD #20241905 Report a problem | ||
| 4/8/2024 | Pending sale | $275,000+68.8%$163/sqft |
Source: LGVBOARD #20241905 Report a problem | ||
| 2/15/2017 | Sold | -- |
Source: Agent Provided Report a problem | ||
| 11/5/2016 | Listed for sale | $162,900$97/sqft |
Source: THE "SMART" CHOICE Real Estate Brokerage #20164883 Report a problem | ||
Public tax history
| Year | Property taxes | Tax assessment |
|---|---|---|
| 2025 | $1,479 | $224,540 +10% |
| 2024 | $1,479 -19.1% | $204,127 +10% |
| 2023 | $1,827 +34.7% | $185,570 +10% |
| 2022 | $1,357 +10.8% | $168,700 +9.8% |
| 2021 | $1,225 +3.5% | $153,700 -0.1% |
| 2020 | $1,183 +2% | $153,920 +2% |
| 2019 | $1,161 +7.3% | $150,970 +0.4% |
| 2018 | $1,082 +27.8% | $150,340 -0.3% |
| 2017 | $847 +2.3% | $150,760 +9.3% |
| 2016 | $828 | $137,970 +0.5% |
| 2015 | $828 | $137,230 +0.4% |
| 2014 | -- | $136,620 +0.2% |
| 2013 | -- | $136,390 +2.8% |
| 2012 | -- | $132,700 +0.1% |
| 2011 | -- | $132,520 +2.8% |
| 2010 | -- | $128,900 +0.2% |
| 2009 | -- | $128,660 +4.4% |
| 2008 | -- | $123,220 +0.4% |
| 2007 | -- | $122,710 +5.6% |
| 2006 | -- | $116,160 +4.5% |
| 2005 | -- | $111,210 +2.3% |
| 2004 | -- | $108,700 +8.5% |
| 2003 | -- | $100,220 +2.3% |
| 2002 | -- | $97,980 +2.6% |
| 2001 | -- | $95,500 +2.3% |
| 2000 | -- | $93,360 |
Find assessor info on the county website
Neighborhood: 75605
Nearby homes
- $254,900-- bd2 ba1.9k sqft1807 Melissa St, Longview, TX 75605Off Market
- $265,0003 bd2 ba1.7k sqft1811 Melissa St, Longview, TX 75605Off Market

- $279,100-- bd2 ba2.2k sqft102 Bretta Cir, Longview, TX 75605Off Market
- $279,4003 bd3 ba1.8k sqft1805 Melissa St, Longview, TX 75605Off Market
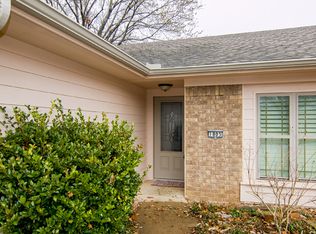
- $232,4002 bd2 ba1.6k sqft1813 Melissa St, Longview, TX 75605Off Market
- $--3 bd2 ba2.3k sqft1808 Melissa St, Longview, TX 75605Sold
- $233,400-- bd2 ba1.7k sqft1810 Melissa St, Longview, TX 75605Off Market
- $279,700-- bd2 ba2.2k sqft104 Bretta Cir, Longview, TX 75605Off Market
Nearby schools
GreatSchools rating
- NAPine Tree Primary SchoolGrades: PK-KDistance: 2.3 mi
- 7/10Pine Tree Junior High SchoolGrades: 7-8Distance: 1.4 mi
- 5/10Pine Tree High SchoolGrades: 9-12Distance: 1.9 mi
Schools provided by the listing agent
- District: Pine Tree
Source: LGVBOARD. This data may not be complete. We recommend contacting the local school district to confirm school assignments for this home.
- Texas
- Gregg County
- Longview
- 75605
- 1809 Melissa St
