Skip main navigation
Closed
  • $474,900

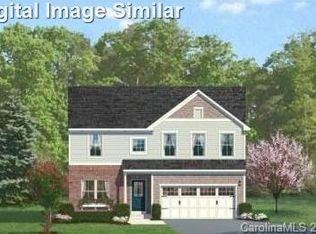
    1809 Mill Creek Ln SW, Concord, NC 28025

    4beds
    2,406sqft
    Single Family Residence
    Built in 2016
    0.18 Acres Lot
    $468,200 Zestimate®
    $197/sqft
    $2,457 Estimated rent

    Home value

    $468,200

    $435,000 - $506,000

    $2,457/mo

    Zestimate® history
    Loading
    Loading...

    Owner options

    List your home for rent

    $2,457/mo

    Rent Zestimate®

    Find your next renter with Zillow Rental Manager. Plus, with online applications, you can quickly screen prospective tenants – for free.

    Learn more

    $2,457/mo

    Rent Zestimate®

    Refinance and save

    $3,081/mo

    Est. payment

    Refinancing to a lower rate could help reduce your monthly payments and save thousands over the life of the loan.

    See today's rates

    $3,081/mo

    Est. payment

    Explore your selling options

    Work with a Zillow partner agent

    Leverage their expertise and Zillow's premium Showcase listings to get your home seen by more buyers.

    Get started

    List with your own agent

    Get your home in front of millions of buyers by listing it on Zillow.

    Learn how to do it

    Sell it yourself

    Take full control of how buyers see your home on Zillow by listing For Sale by Owner (FSBO).

    List your home

    What's special

    Unfinished basementHome officeFlex spaceOpen floor planLarge islandGranite countertopsLaundry room
    This home offers plenty of space for everyday living. The open floor plan is perfect for entertaining friends & family. Stainless steel appliances, a large island, & granite countertops are featured in the chef's kitchen. Easily transform the flex space to a home office. Primary bedroom, complete w/ en-suite bath, & three additional secondary bedrooms located on the upper level, along w/a full bath & laundry room. Want more space? Put your creative vision to work in the unfinished basement, which is already heated/cooled. Add additional bedrooms, a family room, or a gym. The possibilities are endless. Patriots Elementary & C.C. Griffin Middle School are located within the neighborhood. The Mills at Rocky River offers resort style amenities & HOA sponsored events for all ages, to homeowners. Conveniently located to shopping, restaurants, Charlotte Motor Speedway, & more. Easy access to I-485, I-85, & I-77.

    Zillow last checked:

    Listing updated:

    Listed by:

    Jackie Kersey 704-787-0575,

    Realty ONE Group Select

    Bought with:

    Deepthi Mallakki Nagaveerappa

    ERA Live Moore

    Source: Canopy MLS as distributed by MLS GRID,MLS#: 4238209MLS Logo

    Facts & features

    Interior

    Bedrooms & bathrooms
    • Bedrooms: 4
    • Bathrooms: 3
    • Full bathrooms: 2
    • 1/2 bathrooms: 1
    Primary bedroom
    • Level: Upper
    Bedroom s
    • Level: Upper
    Bedroom s
    • Level: Upper
    Bedroom s
    • Level: Upper
    Bathroom half
    • Level: Main
    Bathroom full
    • Level: Upper
    Basement
    • Level: Basement
    Breakfast
    • Level: Main
    Flex space
    • Level: Main
    Great room
    • Level: Main
    Kitchen
    • Level: Main
    Laundry
    • Level: Upper
    Heating
    • Central, Forced Air
    Cooling
    • Ceiling Fan(s), Central Air, Zoned
    Appliances
    • Included: Dishwasher, Disposal, Gas Range, Microwave, Refrigerator with Ice Maker, Tankless Water Heater, Washer/Dryer
    • Laundry: Laundry Room, Upper Level
    Features
    • Drop Zone, Kitchen Island, Open Floorplan, Pantry, Storage, Walk-In Closet(s)
    • Flooring: Carpet, Hardwood, Tile
    • Doors: Insulated Door(s), Sliding Doors
    • Windows: Insulated Windows
    • Basement: Exterior Entry,Full,Storage Space,Unfinished
    Interior area
    • Total structure area: 2,406
    • Total interior livable area: 2,406 sqft
    • Finished area above ground: 2,406
    • Finished area below ground: 0

    Property

    Parking
    • Total spaces: 2
    • Parking features: Driveway, Attached Garage, Garage Door Opener, Garage on Main Level
    • Attached garage spaces: 2
    • Has uncovered spaces: Yes
    Accessibility
    • Accessibility features: Two or More Access Exits
    Features
    • Levels: Two
    • Stories: 2
    • Patio & porch: Deck, Patio
    • Pool features: Community
    • Fencing: Back Yard,Fenced
    Lot
    • Size: 0.18 Acres
    Details
    • Parcel number: 55278225720000
    • Zoning: PUD
    • Special conditions: Standard
    • Other equipment: Network Ready

    Construction

    Type & style
    • Home type: SingleFamily
    • Property subtype: Single Family Residence
    Materials
    • Vinyl
    • Roof: Shingle
    Condition
    • New construction: No
    • Year built: 2016
    Details
    • Builder name: Ryan Homes

    Utilities & green energy

    • Sewer: Public Sewer
    • Water: City
    • Utilities for property: Electricity Connected, Underground Power Lines

    Community & HOA

    Community
    • Features: Clubhouse, Fitness Center, Playground, Sidewalks, Street Lights, Walking Trails
    • Security: Carbon Monoxide Detector(s), Security System, Smoke Detector(s)
    • Subdivision: The Mills At Rocky River
    HOA
    • Has HOA: Yes
    • HOA fee: $225 quarterly
    • HOA name: Sentry Management
    • HOA phone: 704-892-1660
    Location
    • Region: Concord

    Financial & listing details

    • Price per square foot: $197/sqft
    • Tax assessed value: $514,300
    • Annual tax amount: $5,122
    • Date on market: 3/25/2025
    • Cumulative days on market: 104 days
    • Listing terms: Cash,Conventional,FHA,VA Loan
    • Electric utility on property: Yes
    • Road surface type: Concrete, Paved

    Price history

    DateEventPrice
    8/6/2025Sold$474,900$197/sqft
    Source: Canopy MLS as distributed by MLS GRID #4238209 Report a problem
    6/19/2025Price change$474,900-4.8%$197/sqft
    Source: Canopy MLS as distributed by MLS GRID #4238209 Report a problem
    5/12/2025Price change$499,000-3.1%$207/sqft
    Source: Canopy MLS as distributed by MLS GRID #4238209 Report a problem
    4/21/2025Price change$515,000-3.7%$214/sqft
    Source: Canopy MLS as distributed by MLS GRID #4238209 Report a problem
    4/3/2025Price change$535,000-0.9%$222/sqft
    Source: Canopy MLS as distributed by MLS GRID #4238209 Report a problem
    3/25/2025Listed for sale$540,000+89.5%$224/sqft
    Source: Canopy MLS as distributed by MLS GRID #4238209 Report a problem
    1/17/2017Sold$285,000$118/sqft
    Source: Public Record Report a problem

    Public tax history

    YearProperty taxesTax assessment
    2025$5,122 $514,300
    2024$5,122 +24.3%$514,300 +52.2%
    2023$4,122 $337,840
    2022$4,122 $337,840
    2021$4,122 +11.7%$337,840 +11.7%
    2019$3,689 +105.3%$302,390
    2018$1,797 $302,390 +98.5%
    2017$1,797 $152,300
    Find assessor info on the county website

    Neighborhood: 28025

    Nearby schools

    GreatSchools rating
    Schools provided by the listing agent
    • Elementary: Patriots
    • Middle: C.C. Griffin
    • High: Hickory Ridge

    Source: Canopy MLS as distributed by MLS GRID. This data may not be complete. We recommend contacting the local school district to confirm school assignments for this home.

    Get a cash offer in 3 minutes
    Find out how much your home could sell for in as little as 3 minutes with a no-obligation cash offer.
    Estimated market value
    $468,200
    Get a cash offer in 3 minutes
    Find out how much your home could sell for in as little as 3 minutes with a no-obligation cash offer.
    Estimated market value
    $468,200