Skip main navigation
Off market
  • $381,800

    1809 Mill Pond Drive #1809, South Windsor, CT 06074

    2beds
    1,612sqft
    Condominium, Townhouse
    Built in 1986
    -- sqft lot
    $381,800 Zestimate®
    $237/sqft
    $2,726 Estimated rent

    Home value

    $381,800

    $351,000 - $412,000

    $2,726/mo

    Zestimate® history
    Loading
    Loading...

    Owner options

    List your home for rent

    $2,726/mo

    Rent Zestimate®

    Find your next renter with Zillow Rental Manager. Plus, with online applications, you can quickly screen prospective tenants – for free.

    Learn more

    $2,726/mo

    Rent Zestimate®

    Refinance and save

    $3,110/mo

    Est. payment

    Refinancing to a lower rate could help reduce your monthly payments and save thousands over the life of the loan.

    See today's rates

    $3,110/mo

    Est. payment

    Explore your selling options

    Work with a Zillow partner agent

    Leverage their expertise and Zillow's premium Showcase listings to get your home seen by more buyers.

    Get started

    List with your own agent

    Get your home in front of millions of buyers by listing it on Zillow.

    Learn how to do it

    Sell it yourself

    Take full control of how buyers see your home on Zillow by listing For Sale by Owner (FSBO).

    List your home

    What's special

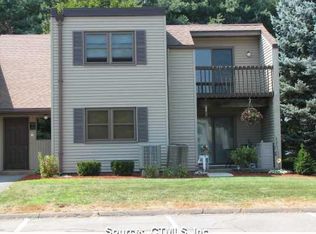
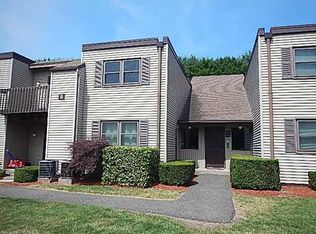
    Enter in to this inviting tri-level Townhouse in wonderful condition. The 2-Story Sunny Foyer invites you into the main floor with 1/2 bathroom, Kitchen and Living Room. The bright spacious Kitchen is fully Applianced and is open to the Dining area with a wonderful bright garden window and tiled flooring. The open floor plan is sun drenched over the main living space. Enjoy entertaining in the Large front to back Living room that incorporates a corner Fireplace and newer wooden flooring. There is a Slider leading to the deck and the side entrance also includes a deck. This end unit is in a nice secluded location offering tree lined privacy. The Master Bedroom and 2nd Bedroom are very spacious, freshly painted and offer great closet space. The Full Bathroom includes a newer vanity, wainscoting with chair railing and tiled flooring. Spread out into the Lower Level with brand new modern flooring in the office and exercise rooms. Or utilize this space as a man cave or family room! New basement floor 2021, New patio door 2020,New front door and storm door 2020, New air conditioning unit 2015. Serviced 2020,New garage door and motor 2017, New water heater 2014! This sought after complex offers a great in-ground pool, clubhouse, tennis, basketball, and kids play area for the family and is conveniently located close to shopping, restaurants, and highways.

    This property is not currently displayed as for sale or rent on Zillow. This may be different from what's on other websites or public sources.

    Zillow last checked:

    Listing updated:

    Listed by:

    Lori Gabriel 860-926-5101,

    Coldwell Banker Realty 860-745-3345

    Bought with:

    Faten Elmokdad, RES.0787997

    Coldwell Banker Realty

    Source: Smart MLS,MLS#: 170377580MLS Logo

    Facts & features

    Interior

    Bedrooms & bathrooms
    • Bedrooms: 2
    • Bathrooms: 2
    • Full bathrooms: 1
    • 1/2 bathrooms: 1
    Rooms
    • Room types: Exercise Room
    Primary bedroom
    • Level: Upper
    • Area: 220.57 Square Feet
    • Dimensions: 16.1 x 13.7
    Bedroom
    • Level: Upper
    • Area: 189.28 Square Feet
    • Dimensions: 11.2 x 16.9
    Bathroom
    • Level: Main
    • Area: 20.14 Square Feet
    • Dimensions: 4.9 x 4.11
    Bathroom
    • Level: Upper
    • Area: 67.2 Square Feet
    • Dimensions: 11.2 x 6
    Dining room
    • Level: Main
    • Area: 81 Square Feet
    • Dimensions: 7.5 x 10.8
    Family room
    • Level: Lower
    • Area: 199.21 Square Feet
    • Dimensions: 11 x 18.11
    Kitchen
    • Level: Main
    • Area: 127.88 Square Feet
    • Dimensions: 9.2 x 13.9
    Living room
    • Level: Main
    • Area: 300.54 Square Feet
    • Dimensions: 14.11 x 21.3
    Other
    • Level: Lower
    • Area: 183.92 Square Feet
    • Dimensions: 15.2 x 12.1
    Heating
    • Forced Air, Natural Gas
    Cooling
    • Central Air
    Appliances
    • Included: Oven/Range, Microwave, Refrigerator, Dishwasher, Disposal, Water Heater
    • Laundry: Lower Level
    Features
    • Entrance Foyer
    • Basement: Full
    • Attic: Access Via Hatch
    • Number of fireplaces: 1
    • Common walls with other units/homes: End Unit
    Interior area
    • Total structure area: 1,612
    • Total interior livable area: 1,612 sqft
    • Finished area above ground: 1,300
    • Finished area below ground: 312

    Property

    Parking
    • Total spaces: 1
    • Parking features: Detached
    • Garage spaces: 1
    Features
    • Stories: 3
    • Patio & porch: Deck
    • Exterior features: Rain Gutters, Lighting, Tennis Court(s)
    • Has private pool: Yes
    • Pool features: In Ground
    Lot
    • Features: Level
    Details
    • Parcel number: 709707
    • Zoning: MFA

    Construction

    Type & style
    • Home type: Condo
    • Architectural style: Townhouse
    • Property subtype: Condominium, Townhouse
    • Attached to another structure: Yes
    Materials
    • Vinyl Siding
    Condition
    • New construction: No
    • Year built: 1986

    Utilities & green energy

    • Sewer: Public Sewer
    • Water: Public

    Community & HOA

    Community
    • Subdivision: Wapping
    HOA
    • Has HOA: Yes
    • Amenities included: Basketball Court, Clubhouse, Pool, Tennis Court(s), Management
    • Services included: Maintenance Grounds, Trash, Snow Removal, Pool Service, Road Maintenance, Insurance
    • HOA fee: $325 monthly
    Location
    • Region: South Windsor

    Financial & listing details

    • Price per square foot: $237/sqft
    • Tax assessed value: $115,300
    • Annual tax amount: $4,368
    • Date on market: 5/30/2023

    Price history

    DateEventPrice
    4/26/2021Sold$245,000+11.4%$152/sqft
    Source: Smart MLS #170377580 Report a problem
    3/20/2021Contingent$219,900$136/sqft
    Source: Smart MLS #170377580 Report a problem
    3/19/2021Listed for sale$219,900+4.2%$136/sqft
    Source: Smart MLS #170377580 Report a problem
    9/28/2005Sold$211,000$131/sqft
    Source: Smart MLS #G388793 Report a problem

    Public tax history

    Tax history is unavailable.

    Neighborhood: 06074

    Nearby schools

    GreatSchools rating
    Schools provided by the listing agent
    • Elementary: Pleasant Valley
    • High: South Windsor

    Source: Smart MLS. This data may not be complete. We recommend contacting the local school district to confirm school assignments for this home.

    Get pre-qualified for a loan
    At Zillow Home Loans, we can pre-qualify you in as little as 5 minutes with no impact to your credit score.

    An equal housing lender. NMLS #10287.

    Sell for more on Zillow
    Get a Zillow Showcase℠ listing at no additional cost and you could sell for .
    $381,800
    2% more
    +$7,636
    With Zillow Showcase(estimated)
    $389,436