Skip main navigation
Pending
  • Price cut: $20K (7/1)
    $530,000

    1809 Misty Hollow Ln, Apex, NC 27502

    3beds
    1,806sqft
    : 
    Loading
    Get pre-qualified
    Single Family Residence, Residential
    Built in 1994
    7,840 Square Feet Lot
    $-- Zestimate®
    $293/sqft
    $72/mo HOA

    What's special

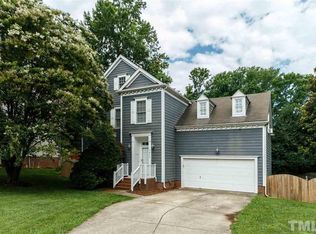
    Newly stained deckUpdated half bathAll new hardieplank sidingNew sodFresh exterior paintRenovated kitchenNew carpet upstairs
    Move-In Ready and Beautifully Updated in the Heart of Apex! Welcome to this beautifully updated and renovated 3-bedroom home with a bonus room that offers incredible flexibility as a home office, playroom, media room, guest space, or easily serves as a 4th bedroom. Recent improvements include all new HardiePlank siding, fresh exterior paint, a renovated kitchen, updated half bath, new flooring downstairs, new carpet upstairs, new sod, all new exterior light fixtures, and a newly stained deck. Every detail has been carefully updated, creating a home that feels fresh, modern, and truly move-in ready. Located in one of Apex's most desirable pool and tennis/pickleball communities, you'll enjoy the convenience of being within walking distance to the community pool, tennis/pickleball courts, walking trails, neighborhood pond, and Abbey Road Tavern & Grill for lunch, dinner, or drinks with friends. Combining extensive updates, sought-after amenities, and an unbeatable location just 2 miles from historic Downtown Apex, this home offers the lifestyle today's buyers are looking for—without the to-do list. ***APPLIANCES CONVEY: Dishwasher an refrigerator 2022, Washer and dryer 2024
    46 days
    |
    652
    |
    35
    |

    Likely to sell faster than

    Zillow last checked:

    Listing updated:

    Listed by:

    Colleen Patricia Pirozzi 919-866-8668,

    Coldwell Banker HPW,

    Ingrid Marianne Gonzalez 770-757-8737,

    Coldwell Banker HPW

    Source: Doorify MLS,MLS#: 10171601MLS Logo

      Facts & features

      Interior

      Bedrooms & bathrooms
      • Bedrooms: 3
      • Bathrooms: 3
      • Full bathrooms: 2
      • 1/2 bathrooms: 1
      Heating
      • None
      Cooling
      • Ceiling Fan(s), Central Air
      Appliances
      • Included: Dishwasher, Dryer, Microwave, Range, Refrigerator, Stainless Steel Appliance(s), Washer, Washer/Dryer
      • Laundry: In Hall, Laundry Closet
      Features
      • Ceiling Fan(s), Crown Molding, Recessed Lighting
      • Flooring: Carpet, Vinyl
      • Number of fireplaces: 1
      • Fireplace features: Gas
      • Common walls with other units/homes: No Common Walls
      Interior area
      • Total structure area: 1,806
      • Total interior livable area: 1,806 sqft
      • Finished area above ground: 1,806
      • Finished area below ground: 0

      Property

      Parking
      • Total spaces: 2
      • Parking features: Attached, Driveway, Garage
      • Attached garage spaces: 2
      Features
      • Levels: Two
      • Stories: 2
      • Patio & porch: Deck
      • Exterior features: Private Yard, Rain Gutters
      • Pool features: Community
      • Fencing: Back Yard, Fenced
      • Has view: Yes
      • View description: Trees/Woods
      Lot
      • Size: 7,840 Square Feet
      • Features: Back Yard, Landscaped
      Details
      • Parcel number: 075105291052000 0202618
      • Zoning: HD SF
      • Special conditions: Standard

      Construction

      Type & style
      • Home type: SingleFamily
      • Architectural style: Traditional
      • Property subtype: Single Family Residence, Residential
      Materials
      • HardiPlank Type
      • Foundation: Raised
      • Roof: Shingle
      Condition
      • New construction: No
      • Year built: 1994

      Utilities & green energy

      • Sewer: Public Sewer
      • Water: Public

      Community & HOA

      Community
      • Features: Playground, Pool, Sidewalks, Tennis Court(s)
      • Subdivision: Waterford Green
      HOA
      • Has HOA: Yes
      • Amenities included: Playground, Pool, Tennis Court(s)
      • Services included: Unknown
      • HOA fee: $216 quarterly
      Location
      • Region: Apex

      Financial & listing details

      • Price per square foot: $293/sqft
      • Tax assessed value: $473,096
      • Annual tax amount: $4,150
      • Date on market: 6/4/2026
      • Road surface type: Paved

        Estimated market value

        Not available

        Estimated sales range

        Not available

        Not available

        Price history

        DateEventPrice
        7/2/2026Pending sale$530,000$293/sqft
        Source: Doorify MLS #10171601 Report a problem
        7/1/2026Price change$530,000-3.6%$293/sqft
        Source: Doorify MLS #10171601 Report a problem
        6/17/2026Price change$550,000-1.8%$305/sqft
        Source: Doorify MLS #10171601 Report a problem
        6/4/2026Listed for sale$560,000+72.3%$310/sqft
        Source: Doorify MLS #10171601 Report a problem
        3/2/2020Sold$325,000+1.6%$180/sqft
        Source: Doorify MLS #2296739 Report a problem
        1/24/2020Pending sale$319,900$177/sqft
        Source: Berkshire Hathaway HomeServices Carolinas Realty #2296739 Report a problem
        1/23/2020Listed for sale$319,900+32.2%$177/sqft
        Source: Berkshire Hathaway HomeService #2296739 Report a problem
        2/27/2015Sold$242,000-2.8%$134/sqft
        Source: Doorify MLS #1978657 Report a problem
        1/27/2015Pending sale$249,000$138/sqft
        Source: Coldwell Banker Howard Perry and Walston #1978657 Report a problem
        1/27/2015Listed for sale$249,000+6%$138/sqft
        Source: Coldwell Banker Howard Perry and Walston #1978657 Report a problem
        8/16/2013Sold$235,000+0%$130/sqft
        Source: Public Record Report a problem
        5/21/2013Price change$234,900-1.3%$130/sqft
        Source: Northside Realty, Inc #1885539 Report a problem
        4/18/2013Listed for sale$237,900+8.6%$132/sqft
        Source: Northside Realty, Inc #1885539 Report a problem
        8/25/2006Sold$219,000$121/sqft
        Source: Public Record Report a problem

        Public tax history

        YearProperty taxesTax assessment
        2025$4,151 +2.3%$473,096
        2024$4,058 +19.4%$473,096 +53.6%
        2023$3,399 +6.5%$308,036
        2022$3,191 +4%$308,036
        2021$3,070 +1%$308,036
        2020$3,039 +3.6%$308,036 +20.1%
        2019$2,932 $256,389
        2018$2,932 +14%$256,389
        2017$2,571 +1.5%$256,389
        2016$2,534 +10.4%$256,389 +13.2%
        2015$2,294 +3.7%$226,422
        2014$2,212 $226,422
        2013-- $226,422
        2012-- $226,422
        2011-- $226,422
        2010-- $226,422
        2009-- $226,422
        2008-- --
        2007-- --
        2006-- --
        2005-- --
        2004-- --
        2003-- --
        2002-- --
        2001-- --
        Find assessor info on the county website

        Monthly payment

        Est. payment

        Payment breakdown

        Explore the cost of this home by adjusting the details. Changes won't be saved.
        All calculations are estimates and provided by Zillow, Inc. for informational purposes only. Actual amounts may vary.
        HOA fees may include property taxes on listings classified as Co-Ops. Contact the listing agent and/or owner for fee details.
        Mortgage interest rates are dependent on a number of factors, including credit score, down payment, and repayment length. Interest rate data provided by Zillow Group Marketplace, Inc. as of 1/1/1970 from various mortgage lenders with which we have lead or other similar arrangements; the Estimated Payment is an average of those rates.
        See how much you could borrow to make a competitive offer.

        Climate risks

        Neighborhood: 27502

        Getting around

        29 / 100
        Car-Dependent
        33 / 100
        Somewhat Bikeable

        Nearby schools

        GreatSchools rating
        Schools provided by the listing agent
        • Elementary: Wake - Penny Road Elementary
        • Middle: Wake - Apex Middle
        • High: Wake - Apex High

        Source: Doorify MLS. This data may not be complete. We recommend contacting the local school district to confirm school assignments for this home.

        A local agent can set up tours, give advice and negotiate with sellers.

        Browse local experts

        Similar homes