Welcome to this well-maintained 1,265 sq ft ranch home located in the desirable NWACS, offering comfort, convenience, and thoughtful updates throughout. This 3-bed, 2 full bath home features an efficient layout with a spacious great room highlighted by cathedral ceilings and a brick gas fireplace, creating a warm and inviting atmosphere. The kitchen is both stylish and functional, complete with stainless steel appliances, tile flooring, and a tile backsplash. The primary bedroom includes a private, updated ensuite bathroom and walk-in closet, providing a relaxing retreat. Major mechanical updates offer peace of mind, including a roof just 6 years old and a water heater, furnace, and air conditioner, GDO all NEW in the last year! Step outside to enjoy a fully fenced backyard that backs up to a common area with no home directly behind, offering added privacy. A 12x10 storage shed provides extra space for tools or outdoor equipment. Additional features include a two-car attached garage and a quiet, residential setting. Ideally located with quick access to Parkview, I-69, Golf Courses, Restaurants, Grocery stores, and many other everyday amenities—great blend of peaceful living with unbeatable accessibility!
Closed
$266,100
1809 Monet Dr, Fort Wayne, IN 46845
3beds
1,265sqft
Single Family Residence
Built in 1999
0.28 Acres Lot
$271,800 Zestimate®
$--/sqft
$1,817 Estimated rent
Home value
$271,800
$245,000 - $299,000
$1,817/mo
Zestimate® history
Owner options
List your home for rent
$1,817/mo
Rent Zestimate®
Find your next renter with Zillow Rental Manager. Plus, with online applications, you can quickly screen prospective tenants – for free.
$1,817/mo
Rent Zestimate®
Refinance and save
$1,797/mo
Est. payment
Refinancing to a lower rate could help reduce your monthly payments and save thousands over the life of the loan.
$1,797/mo
Est. payment
Explore your selling options
Work with a Zillow partner agent
Leverage their expertise and Zillow's premium Showcase listings to get your home seen by more buyers.
Get startedList with your own agent
Get your home in front of millions of buyers by listing it on Zillow.
Learn how to do itSell it yourself
Take full control of how buyers see your home on Zillow by listing For Sale by Owner (FSBO).
List your homeWhat's special
Zillow last checked:
Listing updated:
Listed by:
Richard J Fletcher Cell:260-414-1937,
North Eastern Group Realty,
Jessica Arnold,
North Eastern Group Realty
Bought with:
Ian Barnhart, RB14049528
Coldwell Banker Real Estate Gr
Source: IRMLS,MLS#: 202603006
Facts & features
Interior
Bedrooms & bathrooms
- Bedrooms: 3
- Bathrooms: 2
- Full bathrooms: 2
- Main level bedrooms: 3
Bedroom 1
- Level: Main
Bedroom 2
- Level: Main
Kitchen
- Level: Main
- Area: 135
- Dimensions: 15 x 9
Living room
- Level: Main
- Area: 345
- Dimensions: 23 x 15
Heating
- Forced Air
Cooling
- Central Air
Appliances
- Included: Disposal, Range/Oven Hook Up Elec, Range/Oven Hook Up Gas, Range/Oven Hk Up Gas/Elec, Dishwasher, Microwave, Refrigerator, Electric Oven, Electric Range
- Laundry: Electric Dryer Hookup, Main Level
Features
- 1st Bdrm En Suite, Cathedral Ceiling(s), Ceiling Fan(s), Walk-In Closet(s), Laminate Counters, Entrance Foyer, Natural Woodwork, Tub/Shower Combination, Main Level Bedroom Suite, Great Room
- Flooring: Carpet, Laminate, Tile
- Doors: Six Panel Doors
- Has basement: No
- Number of fireplaces: 1
- Fireplace features: Gas Log
Interior area
- Total structure area: 1,265
- Total interior livable area: 1,265 sqft
- Finished area above ground: 1,265
- Finished area below ground: 0
Property
Parking
- Total spaces: 2
- Parking features: Attached, Garage Door Opener, Concrete
- Attached garage spaces: 2
- Has uncovered spaces: Yes
Features
- Levels: One
- Stories: 1
- Patio & porch: Patio
- Fencing: Wood
Lot
- Size: 0.28 Acres
- Dimensions: 76x158
- Features: Level, City/Town/Suburb, Landscaped
Details
- Additional structures: Shed
- Parcel number: 020234202005.000057
Construction
Type & style
- Home type: SingleFamily
- Architectural style: Ranch
- Property subtype: Single Family Residence
Materials
- Brick, Vinyl Siding
- Foundation: Slab
- Roof: Dimensional Shingles
Condition
- New construction: No
- Year built: 1999
Utilities & green energy
- Electric: REMC
- Gas: NIPSCO
- Sewer: City
- Water: City, Fort Wayne City Utilities
Community & HOA
Community
- Features: Sidewalks
- Security: Smoke Detector(s)
- Subdivision: Old Auburn
HOA
- Has HOA: Yes
- HOA fee: $100 annually
Location
- Region: Fort Wayne
Financial & listing details
- Tax assessed value: $211,600
- Annual tax amount: $1,479
- Date on market: 1/30/2026
- Listing terms: Cash,Conventional,FHA,VA Loan
Price history
| Date | Event | Price |
|---|---|---|
| 3/9/2026 | Sold | $266,100+4.4% |
Source:  IRMLS #202603006 Report a problem IRMLS #202603006 Report a problem | ||
| 2/8/2026 | Pending sale | $255,000 |
Source: IRMLS #202603006 Report a problem | ||
| 2/6/2026 | Listed for sale | $255,000 |
Source: IRMLS #202603006 Report a problem | ||
Public tax history
| Year | Property taxes | Tax assessment |
|---|---|---|
| 2025 | $1,464 +21% | $211,600 -0.8% |
| 2024 | $1,209 +10.2% | $213,400 +15.2% |
| 2023 | $1,097 -3.8% | $185,200 +8.3% |
| 2022 | $1,140 +21.4% | $171,000 +2.4% |
| 2021 | $940 +0.3% | $167,000 +16.5% |
| 2020 | $937 +7% | $143,300 +2.4% |
| 2019 | $876 +5% | $140,000 +11.2% |
| 2018 | $834 +3.7% | $125,900 +6.8% |
| 2017 | $804 -4.4% | $117,900 +4.2% |
| 2016 | $841 +6.8% | $113,200 +1.3% |
| 2014 | $788 -4.4% | $111,700 +1.2% |
| 2013 | $824 +11.8% | $110,400 +6.3% |
| 2011 | $737 | $103,900 +3.3% |
| 2010 | -- | $100,600 -1.4% |
| 2007 | -- | $102,000 +15.1% |
| 2005 | -- | $88,600 |
| 2004 | -- | $88,600 +61.7% |
| 2001 | -- | $54,800 +200.1% |
| 1999 | -- | $18,260 |
Find assessor info on the county website
Neighborhood: 46845
Nearby homes
- $282,7003 bd2 ba1.3k sqft1803 Monet Dr, Fort Wayne, IN 46845Off Market

- $280,4003 bd2 ba1.5k sqft1815 Monet Dr, Fort Wayne, IN 46845Off Market
- $342,3004 bd3 ba2.4k sqft11902 Brightmoor Dr, Fort Wayne, IN 46845Off Market

- $300,5003 bd3 ba1.8k sqft1802 Monet Dr, Fort Wayne, IN 46845Off Market
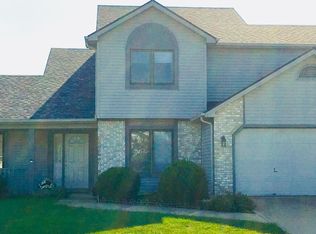
- $288,7003 bd2 ba1.5k sqft1810 Monet Dr, Fort Wayne, IN 46845Off Market
- $273,0003 bd2 ba1.8k sqft1821 Monet Dr, Fort Wayne, IN 46845Off Market
- $281,2004 bd2 ba1.6k sqft11829 Champagne Ct, Fort Wayne, IN 46845Off Market
- $267,8003 bd2 ba1.3k sqft11910 Brightmoor Dr, Fort Wayne, IN 46845Off Market
Nearby schools
GreatSchools rating
- 6/10Perry Hill Elementary SchoolGrades: K-5Distance: 1.2 mi
- 8/10Maple Creek Middle SchoolGrades: 6-8Distance: 1.3 mi
- 8/10Carroll High SchoolGrades: 9-12Distance: 4 mi
Schools provided by the listing agent
- Elementary: Perry Hill
- Middle: Maple Creek
- High: Carroll
- District: Northwest Allen County
Source: IRMLS. This data may not be complete. We recommend contacting the local school district to confirm school assignments for this home.
Sell for more on Zillow
Get a Zillow Showcase℠ listing at no additional cost and you could sell for .
$271,800
2% more
+$5,436
With Zillow Showcase(estimated)
$277,236
Sell for more on Zillow
Get a Zillow Showcase℠ listing at no additional cost and you could sell for .
$271,800
2% more
+$5,436
With Zillow Showcase(estimated)
$277,236
- Indiana
- Allen County
- Fort Wayne
- 46845
- 1809 Monet Dr
