Skip main navigation
Pending
  • Listed by: Market Pro Realty, Inc • Toni L Crockett • Contact: 618-401-8625
    Price cut: $16K (5/6)
    $249,000

    1809 Montview Ave, Godfrey, IL 62035

    3beds
    2,716sqft
    : 
    Loading
    Get pre-qualified
    Single Family Residence
    Built in 1985
    0.29 Acres Lot
    $-- Zestimate®
    $92/sqft
    $3/mo HOA

    What's special

    Second stone gas fireplaceStriking stone gas fireplacePrivate balconiesTwo story entryMain floor bedroom
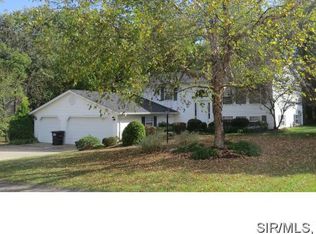
    Welcome to this contemporary style home offering 3 bedrooms and 3 full bathrooms, designed for everyday living and entertaining. A very nice two story entry leads into the living room with vaulted ceilings filled with natural light that is complimented with a striking stone gas fireplace. The main level features sliding glass doors leading to the deck, a main floor bedroom, eat in kitchen with a breakfast bar and stainless steel appliances that are included. Upstairs you'll find the second full bathroom along with two more spacious bedrooms with vaulted ceilings and their own private balconies, perfect for morning coffee or unwinding at the end of your day. The lower level expands your living area with a rec room and family room, highlighted by a second stone gas fireplace. It also has sliding doors leading to the back yard and a large laundry and utility room. This home has 200 amp electrical, a 50 gallon hot water heater heater and a 5 ton HVAC system and a large concrete storm shelter. Home is being sold as-is.
    180 days
    |
    476
    |
    11
    |

    Zillow last checked:

    Listing updated:

    Listed by:

    Toni L Crockett 618-401-8625,

    Market Pro Realty, Inc

    Source: MARIS,MLS#: 26000514MLS LogoOriginating MLS: Southwestern Illinois Board of REALTORS

      Facts & features

      Interior

      Bedrooms & bathrooms
      • Bedrooms: 3
      • Bathrooms: 3
      • Full bathrooms: 3
      • Main level bathrooms: 1
      • Main level bedrooms: 1
      Bedroom
      • Features: Floor Covering: Carpeting
      • Level: Main
      • Area: 143
      • Dimensions: 11x13
      Bedroom 2
      • Features: Floor Covering: Carpeting
      • Level: Upper
      • Area: 143
      • Dimensions: 11x13
      Bedroom 3
      • Features: Floor Covering: Carpeting
      • Level: Upper
      • Area: 209
      • Dimensions: 19x11
      Bathroom
      • Features: Floor Covering: Laminate
      • Level: Main
      • Area: 55
      • Dimensions: 11x5
      Bathroom
      • Features: Floor Covering: Laminate
      • Level: Upper
      • Area: 55
      • Dimensions: 11x5
      Bathroom 3
      • Features: Floor Covering: Laminate
      • Level: Basement
      • Area: 40
      • Dimensions: 10x4
      Family room
      • Features: Floor Covering: Laminate
      • Level: Basement
      • Area: 255
      • Dimensions: 17x15
      Kitchen
      • Features: Floor Covering: Laminate
      • Level: Main
      • Area: 231
      • Dimensions: 21x11
      Laundry
      • Features: Floor Covering: Vinyl
      • Level: Basement
      • Area: 209
      • Dimensions: 11x19
      Living room
      • Features: Floor Covering: Carpeting
      • Level: Main
      • Area: 270
      • Dimensions: 18x15
      Recreation room
      • Features: Floor Covering: Laminate
      • Level: Basement
      • Area: 238
      • Dimensions: 17x14
      Heating
      • Forced Air
      Cooling
      • Central Air
      Appliances
      • Included: Stainless Steel Appliance(s), Dishwasher, Dryer, Exhaust Fan, Microwave, Electric Range, Refrigerator, Washer
      Features
      • Breakfast Bar, Ceiling Fan(s), Eat-in Kitchen, Kitchen/Dining Room Combo, Pantry
      • Flooring: Carpet, Laminate
      • Basement: Finished,Full,Sump Pump,Walk-Out Access,Walk-Up Access
      • Number of fireplaces: 2
      • Fireplace features: Basement, Gas, Living Room
      Interior area
      • Total structure area: 2,716
      • Total interior livable area: 2,716 sqft
      • Finished area above ground: 2,016
      • Finished area below ground: 700

      Property

      Parking
      • Total spaces: 2
      • Parking features: Garage
      • Garage spaces: 2
      Features
      • Levels: Two
      • Patio & porch: Deck
      • Exterior features: Balcony
      • Has private pool: Yes
      • Pool features: Heated, In Ground
      • Fencing: Back Yard,Gate,Privacy
      Lot
      • Size: 0.29 Acres
      • Features: Back Yard
      Details
      • Parcel number: 242013401111039
      • Special conditions: Listing As Is

      Construction

      Type & style
      • Home type: SingleFamily
      • Architectural style: Contemporary
      • Property subtype: Single Family Residence
      Materials
      • Other, Stone
      Condition
      • Year built: 1985

      Utilities & green energy

      • Electric: Ameren
      • Sewer: Public Sewer
      • Water: Public
      • Utilities for property: Cable Available, Electricity Connected, Natural Gas Connected, Phone Available, Sewer Connected, Water Connected

      Community & HOA

      Community
      • Subdivision: Dadrian Gardens West Sub/2nd Add
      HOA
      • Has HOA: Yes
      • Amenities included: None
      • Services included: Other
      • HOA fee: $30 annually
      • HOA name: Dadrian Gardens Association
      Location
      • Region: Godfrey

      Financial & listing details

      • Price per square foot: $92/sqft
      • Tax assessed value: $114,060
      • Annual tax amount: $2,159
      • Date on market: 1/6/2026
      • Cumulative days on market: 181 days
      • Listing terms: Cash,Conventional,FHA,VA Loan
      • Ownership: Private
      • Electric utility on property: Yes
      • Road surface type: Paved

        Estimated market value

        Not available

        Estimated sales range

        Not available

        Not available

        Price history

        DateEventPrice
        6/14/2026Pending sale$249,000$92/sqft
        Source: MARIS #26000514 Report a problem
        5/6/2026Price change$249,000-6%$92/sqft
        Source: MARIS #26000514 Report a problem
        2/26/2026Price change$265,000-5.3%$98/sqft
        Source: MARIS #26000514 Report a problem
        2/10/2026Price change$279,900-5.1%$103/sqft
        Source: MARIS #26000514 Report a problem
        1/7/2026Listed for sale$295,000+23.4%$109/sqft
        Source: MARIS #26000514 Report a problem
        4/30/2021Sold$239,000+23.8%$88/sqft
        Source: MARIS #21015872 Report a problem
        1/18/2020Listing removed$193,000$71/sqft
        Source: Owner Report a problem
        12/26/2019Listed for sale$193,000+127.1%$71/sqft
        Source: Owner Report a problem
        12/21/2019Listing removed$1,725$1/sqft
        Source: Owner Report a problem
        12/6/2019Price change$1,725-6.8%$1/sqft
        Source: Zillow Rental Manager Report a problem
        11/22/2019Price change$1,850-7.5%$1/sqft
        Source: Zillow Rental Manager Report a problem
        11/11/2019Listed for rent$2,000$1/sqft
        Source: Zillow Rental Manager Report a problem
        6/27/2019Sold$85,000-14.9%$31/sqft
        Source: Public Record Report a problem
        5/21/2019Pending sale$99,900$37/sqft
        Source: Coldwell Banker Brown Realtors #18076201 Report a problem
        4/29/2019Listed for sale$99,900$37/sqft
        Source: Coldwell Banker Brown Realtors #18076201 Report a problem
        3/5/2019Pending sale$99,900$37/sqft
        Source: Coldwell Banker Brown Realtors #18076201 Report a problem
        2/25/2019Price change$99,900-13.1%$37/sqft
        Source: Coldwell Banker Brown Realtors #18076201 Report a problem
        2/24/2019Price change$114,900-16.1%$42/sqft
        Source: Coldwell Banker Brown Realtors #18076201 Report a problem
        1/3/2019Price change$136,900-3.5%$50/sqft
        Source: Coldwell Banker Brown Realtors #18076201 Report a problem
        12/18/2018Price change$141,900-2.1%$52/sqft
        Source: Coldwell Banker Brown Realtors #18076201 Report a problem
        12/4/2018Price change$144,900-1.8%$53/sqft
        Source: Coldwell Banker Brown Realtors #18076201 Report a problem
        11/21/2018Price change$147,500-1.6%$54/sqft
        Source: Coldwell Banker Brown Realtors #18076201 Report a problem
        11/6/2018Price change$149,900-3.2%$55/sqft
        Source: Coldwell Banker Brown Realtors #18076201 Report a problem
        10/24/2018Price change$154,900-6.1%$57/sqft
        Source: Coldwell Banker Brown Realtors #18076201 Report a problem
        9/21/2018Listed for sale$164,900-15.2%$61/sqft
        Source: Coldwell Banker Brown Realtors #18076201 Report a problem
        10/18/2006Sold$194,500$72/sqft
        Source: Public Record Report a problem

        Public tax history

        YearProperty taxesTax assessment
        2024$2,159 +6.3%$38,020 +8.3%
        2023$2,030 +8.7%$35,100 +9.3%
        2022$1,868 -16.9%$32,100 +6.3%
        2021$2,248 +1.8%$30,190 +2.2%
        2020$2,208 -2.4%$29,540 +2.7%
        2019$2,262 $28,770 -57.5%
        2018-- $67,640
        2017$4,773 +14.8%$67,640
        2016$4,158 $67,640 +3.3%
        2015$4,158 $65,510
        2014$4,158 $65,510
        2013$4,158 $65,510 -4.4%
        2012-- $68,540
        2011-- $68,540 -2%
        2010-- $69,920 +2.9%
        2009-- $67,930 +8.6%
        2007-- $62,570 +4.2%
        2005-- $60,070 +10.6%
        2004$3,226 +2.8%$54,320 +3.6%
        2003$3,137 +7.8%$52,450 +4.2%
        2002$2,909 $50,340 +4.9%
        2001-- $48,000 +2.2%
        2000$2,998 $46,960

        Find assessor info on the county website

        Monthly payment

        Est. payment

        Payment breakdown

        Explore the cost of this home by adjusting the details. Changes won't be saved.
        All calculations are estimates and provided by Zillow, Inc. for informational purposes only. Actual amounts may vary.
        HOA fees may include property taxes on listings classified as Co-Ops. Contact the listing agent and/or owner for fee details.
        Mortgage interest rates are dependent on a number of factors, including credit score, down payment, and repayment length. Interest rate data provided by Zillow Group Marketplace, Inc. as of 1/1/1970 from various mortgage lenders with which we have lead or other similar arrangements; the Estimated Payment is an average of those rates.
        See how much you could borrow to make a competitive offer.

        Climate risks

        Neighborhood: 62035

        Getting around

        9 / 100
        Car-Dependent
        17 / 100
        Somewhat Bikeable

        Nearby schools

        GreatSchools rating
        Schools provided by the listing agent
        • Elementary: Alton Dist 11
        • Middle: Alton Dist 11
        • High: Alton

        Source: MARIS. This data may not be complete. We recommend contacting the local school district to confirm school assignments for this home.

        A local agent can set up tours, give advice and negotiate with sellers.

        A local lender can help you make sure your offer is ready when you are.

        Browse local experts

        Similar homes

        Skip to the end of the carouselSkip to the beginning of the carousel