Custom-built 1.5 story home on a half acre lot, perfectly positioned on a quiet cul-de-sac backing to Bear Creek Golf Course (hole #12) and just steps from the clubhouse. This stunning brick-front residence offers over 3,900 sq ft of beautifully designed living space, featuring 5 bedrooms, 3.5 baths, and a 2 car garage, with a main floor primary suite and sweeping views of the expansive backyard and golf course.
The impressive entry foyer opens to a formal dining room and a dramatic two-story great room with an open staircase. The adjacent hearth room features a gas fireplace, built-ins, vaulted ceiling, and walls of windows, creating a warm and inviting atmosphere. The open kitchen is ideal for entertaining, complete with stainless steel appliances, custom cabinetry, granite countertops, a breakfast bar, pantry, planning desk, and breakfast room.
The main level primary suite showcases a tray ceiling, walk-in closet, and spa like ensuite with double vanities, jetted tub, and separate shower. Upstairs you’ll find three generously sized bedrooms and a versatile loft space. The finished lower level offers an additional bedroom, a nonconforming “sleeping room", full bath, a large hearth room with gas insert fireplace, and a wet bar perfect for entertaining or extended stays.
Recent updates include a new roof, siding, most windows, and a brand new deck, giving the exterior a fresh, like new feel. The walk out backyard opens directly to the golf course and provides ample space for a large patio, fire pit, and plenty of room to play and relax.
This home truly has something for everyone, schedule your showing today!
Closed
Listed by: Coldwell Banker Realty - Gundaker • John M Rutledge • Contact: 636-675-3057
Bought with: Worth Clark Realty
Price Unknown
1809 Mulligan Ct, Wentzville, MO 63385
5beds
3,898sqft
Single Family Residence
Built in 1998
0.48 Acres Lot
$555,800 Zestimate®
$--/sqft
$3,827 Estimated rent
Home value
$555,800
$522,000 - $595,000
$3,827/mo
Zestimate® history
Owner options
List your home for rent
$3,827/mo
Rent Zestimate®
Find your next renter with Zillow Rental Manager. Plus, with online applications, you can quickly screen prospective tenants – for free.
$3,827/mo
Rent Zestimate®
Refinance and save
$250/mo
Est. payment
Refinancing to a lower rate could help reduce your monthly payments and save thousands over the life of the loan.
$250/mo
Est. payment
Explore your selling options
Work with a Zillow partner agent
Leverage their expertise and Zillow's premium Showcase listings to get your home seen by more buyers.
Get startedList with your own agent
Get your home in front of millions of buyers by listing it on Zillow.
Learn how to do itSell it yourself
Take full control of how buyers see your home on Zillow by listing For Sale by Owner (FSBO).
List your homeWhat's special
Gas fireplaceVersatile loft spaceQuiet cul-de-sacHalf acre lotGranite countertopsMain floor primary suiteStainless steel appliances
Zillow last checked:
Listing updated:
Listed by:
John M Rutledge 636-675-3057,
Coldwell Banker Realty - Gundaker
Bought with:
Shaun Kelly, 2019010568
Worth Clark Realty
Source: MARIS,MLS#: 26004879 Originating MLS: St. Louis Association of REALTORS
Originating MLS: St. Louis Association of REALTORSFacts & features
Interior
Bedrooms & bathrooms
- Bedrooms: 5
- Bathrooms: 4
- Full bathrooms: 3
- 1/2 bathrooms: 1
- Main level bathrooms: 2
- Main level bedrooms: 1
Heating
- Forced Air, Natural Gas, Zoned
Cooling
- Central Air, Zoned
Appliances
- Included: Stainless Steel Appliance(s), Dishwasher, Disposal, Exhaust Fan, Ice Maker, Microwave, Free-Standing Gas Oven
Features
- Basement: Partially Finished,Full,Sleeping Area,Sump Pump,Walk-Out Access
- Number of fireplaces: 2
- Fireplace features: Gas
Interior area
- Total structure area: 3,898
- Total interior livable area: 3,898 sqft
- Finished area above ground: 2,618
- Finished area below ground: 1,280
Property
Parking
- Total spaces: 2
- Parking features: Garage - Attached
- Attached garage spaces: 2
Features
- Levels: One and One Half
- Exterior features: Fire Pit, Lighting
- Fencing: None
Lot
- Size: 0.48 Acres
- Features: Adjoins Common Ground, Back Yard, Close to Clubhouse, Garden, On Golf Course, Pie Shaped Lot
Details
- Parcel number: 400147964000140.0000000
- Special conditions: Standard
Construction
Type & style
- Home type: SingleFamily
- Architectural style: Traditional
- Property subtype: Single Family Residence
Materials
- Brick Veneer, Vinyl Siding
- Roof: Architectural Shingle
Condition
- Year built: 1998
Utilities & green energy
- Electric: Ameren
- Sewer: Public Sewer
- Water: Public
- Utilities for property: Cable Connected, Electricity Available, Natural Gas Connected, Phone Available, Sewer Connected, Underground Utilities, Water Connected
Community & HOA
Community
- Subdivision: Bear Creek #3
HOA
- Has HOA: Yes
- Amenities included: Association Management
- Services included: Common Area Maintenance
- HOA fee: $250 annually
- HOA name: Bear Creek
Location
- Region: Wentzville
Financial & listing details
- Tax assessed value: $469,248
- Annual tax amount: $5,997
- Date on market: 1/30/2026
- Cumulative days on market: 24 days
- Listing terms: Cash,Conventional,FHA,VA Loan
- Electric utility on property: Yes
Price history
| Date | Event | Price |
|---|---|---|
| 4/2/2026 | Sold | -- |
Source:  MARIS #26004879 Report a problem MARIS #26004879 Report a problem | ||
| 2/24/2026 | Pending sale | $549,900$141/sqft |
Source: MARIS #26004879 Report a problem | ||
| 2/16/2026 | Contingent | $549,900$141/sqft |
Source: MARIS #26004879 Report a problem | ||
| 2/9/2026 | Listed for sale | $549,900+1.9%$141/sqft |
Source: MARIS #26004879 Report a problem | ||
| 1/31/2026 | Contingent | $539,900$139/sqft |
Source: MARIS #26004879 Report a problem | ||
| 1/30/2026 | Listed for sale | $539,900+16.1%$139/sqft |
Source: MARIS #26004879 Report a problem | ||
| 1/18/2023 | Sold | -- |
Source: MARIS #22034930 Report a problem | ||
| 12/8/2022 | Pending sale | $464,900$119/sqft |
Source: MARIS #22034930 Report a problem | ||
| 12/2/2022 | Listed for sale | $464,900$119/sqft |
Source: MARIS #22034930 Report a problem | ||
| 11/4/2022 | Pending sale | $464,900$119/sqft |
Source: MARIS #22034930 Report a problem | ||
| 10/14/2022 | Price change | $464,900-2.1%$119/sqft |
Source: MARIS #22034930 Report a problem | ||
| 9/30/2022 | Listed for sale | $474,900$122/sqft |
Source: MARIS #22034930 Report a problem | ||
| 8/29/2022 | Listing removed | -- |
Source: MARIS #22034930 Report a problem | ||
| 7/29/2022 | Price change | $474,900-5%$122/sqft |
Source: MARIS #22034930 Report a problem | ||
| 7/19/2022 | Price change | $499,900-4.8%$128/sqft |
Source: MARIS #22034930 Report a problem | ||
| 6/3/2022 | Listed for sale | $524,900+50%$135/sqft |
Source: MARIS #22034930 Report a problem | ||
| 7/25/2014 | Listing removed | $350,000$90/sqft |
Source: RE/MAX Platinum #14018004 Report a problem | ||
| 6/20/2014 | Price change | $350,000-2.8%$90/sqft |
Source: RE/MAX Platinum #14018004 Report a problem | ||
| 6/12/2014 | Listed for sale | $360,000$92/sqft |
Source: RE/MAX Platinum #14018004 Report a problem | ||
| 6/4/2014 | Pending sale | $360,000$92/sqft |
Source: RE/MAX Platinum #14018004 Report a problem | ||
| 4/11/2014 | Listed for sale | $360,000$92/sqft |
Source: RE/MAX Platinum #14018004 Report a problem | ||
| 8/22/2012 | Listing removed | $2,200$1/sqft |
Source: Eaton Properties, Inc. #12043821 Report a problem | ||
| 7/28/2012 | Listed for rent | $2,200$1/sqft |
Source: Eaton Properties, Inc. #12043821 Report a problem | ||
| 7/7/2000 | Sold | -- |
Source: Public Record Report a problem | ||
Public tax history
| Year | Property taxes | Tax assessment |
|---|---|---|
| 2025 | $5,997 -0.6% | $89,157 +2.2% |
| 2024 | $6,034 | $87,232 |
| 2023 | $6,034 +14.3% | $87,232 +22.9% |
| 2022 | $5,277 | $70,983 |
| 2021 | -- | $70,983 +10.3% |
| 2020 | -- | $64,339 |
| 2019 | $5,117 | $64,339 -4.3% |
| 2018 | $5,117 +0% | $67,205 |
| 2017 | $5,116 +10.8% | $67,205 +23.1% |
| 2016 | $4,618 +1.1% | $54,602 |
| 2015 | $4,567 +16.4% | $54,602 +10.9% |
| 2014 | $3,924 | $49,226 |
| 2013 | -- | $49,226 -0.1% |
| 2012 | -- | $49,260 -6.3% |
| 2011 | -- | $52,580 |
| 2010 | -- | $52,580 |
| 2009 | -- | $52,580 -18.2% |
| 2008 | -- | $64,240 -80.6% |
| 2007 | -- | $331,620 |
| 2006 | -- | $331,620 |
| 2005 | -- | $331,620 +7.4% |
| 2004 | -- | $308,780 |
| 2003 | -- | $308,780 |
| 2002 | -- | -- |
| 2001 | -- | -- |
Find assessor info on the county website
Neighborhood: 63385
Nearby homes
- $474,4004 bd4 ba2.3k sqft1807 Mulligan Ct, Wentzville, MO 63385Off Market
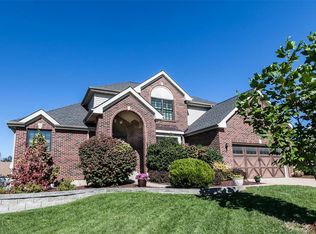
- $497,5004 bd3 ba2k sqft1912 Emerald Green Dr, Wentzville, MO 63385Off Market
- $480,5003 bd3 ba1.9k sqft1812 Mulligan Ct, Wentzville, MO 63385Off Market
- $388,3003 bd3 ba1.8k sqft1910 Emerald Green Dr, Wentzville, MO 63385Off Market
- $523,5004 bd4 ba3.5k sqft1914 Emerald Green Dr, Wentzville, MO 63385Off Market
- $490,7003 bd2 ba2.1k sqft1805 Mulligan Ct, Wentzville, MO 63385Off Market
- $390,4003 bd3 ba1.7k sqft1908 Emerald Green Dr, Wentzville, MO 63385Off Market
- $461,8003 bd3 ba1.7k sqft1810 Mulligan Ct, Wentzville, MO 63385Off Market
Nearby schools
GreatSchools rating
- 9/10Journey ElementaryGrades: K-6Distance: 0.9 mi
- 6/10North Point Middle SchoolGrades: 6-8Distance: 1.2 mi
- 8/10North Point High SchoolGrades: 9-12Distance: 1.3 mi
Schools provided by the listing agent
- Elementary: Journey Elem.
- Middle: North Point Middle
- High: North Point
Source: MARIS. This data may not be complete. We recommend contacting the local school district to confirm school assignments for this home.
Get a cash offer in 3 minutes
Find out how much your home could sell for in as little as 3 minutes with a no-obligation cash offer.
Estimated market value
$555,800
Get a cash offer in 3 minutes
Find out how much your home could sell for in as little as 3 minutes with a no-obligation cash offer.
Estimated market value
$555,800
- Missouri
- Saint Charles County
- Wentzville
- 63385
- 1809 Mulligan Ct
Nearby cities
Nearby neighborhoods
Nearby zip codes
Other Wentzville Topics
