Skip main navigation
Closed
  • $480,001

    1809 N Whipple St, Chicago, IL 60647

    2beds
    1,200sqft
    Single Family Residence
    Built in 1888
    1,748 Square Feet Lot
    $546,800 Zestimate®
    $400/sqft
    $3,079 Estimated rent

    Home value

    $546,800

    $503,000 - $601,000

    $3,079/mo

    Zestimate® history
    Loading
    Loading...

    Owner options

    List your home for rent

    $3,079/mo

    Rent Zestimate®

    Find your next renter with Zillow Rental Manager. Plus, with online applications, you can quickly screen prospective tenants – for free.

    Learn more

    $3,079/mo

    Rent Zestimate®

    Refinance and save

    $3,377/mo

    Est. payment

    Refinancing to a lower rate could help reduce your monthly payments and save thousands over the life of the loan.

    See today's rates

    $3,377/mo

    Est. payment

    Explore your selling options

    Work with a Zillow partner agent

    Leverage their expertise and Zillow's premium Showcase listings to get your home seen by more buyers.

    Get started

    List with your own agent

    Get your home in front of millions of buyers by listing it on Zillow.

    Learn how to do it

    Sell it yourself

    Take full control of how buyers see your home on Zillow by listing For Sale by Owner (FSBO).

    List your home

    What's special

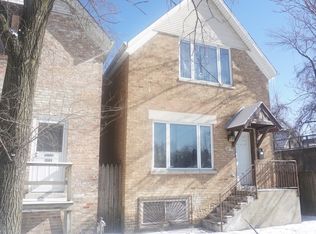
    This Logan Square gem is the most charming alternative to condo living out there - a 2 bedroom all brick home plus an office with a private backyard oasis! This adorable cottage sits right off "the 606 Trail" and across the street from a serene park. This home has all of the charm of a true vintage Chicago Worker's Cottage with the updates necessary for modern living including a rehabbed kitchen with stone counters and shaker cabinets, a completely rehabbed full bath with curbless "wet room" walk in, central AC (of course) and gas forced heat and updated electrical. The first floor features a living room with hardwood floors and built in cabinets for storage and a half bath for guest use. The kitchen was rehabbed several years ago and features a full stainless appliance suite and looks over the charming back yard (and side yard next door). The door off the kitchen steps onto a concrete reach porch and exits into the yard. The second floor has a primary bedroom which fits a king bed and 2 dressers easily, a full sized bath with shower, a large second bedroom overlooking the yard and an additional office with a door that leads out to the roof of the porch (which could accommodate a walk out deck). There is a full size unfinished basement with 7 foot ceilings that includes a laundry area and slop sink, a cold cellar and walk out to the yard. Finish out this space for even more living area. The back yard has a large brick patio that is perfect for sipping drinks and chatting with friends. And what's more, the lot next door at 1811 Whipple (MLS 12121081) is also available for purchase if you want to take advantage of a double lot opportunity. Broker owned property. Multiple offers received. Submission deadline Tues Sept 10th in AM.

    Zillow last checked:

    Listing updated:

    Listing courtesy of:

    Molly Marino 312-282-6422,

    Baird & Warner

    Bought with:

    Tiffany Dumond

    Worth Clark Realty

    Source: MRED as distributed by MLS GRID,MLS#: 12099183MLS Logo

    Facts & features

    Interior

    Bedrooms & bathrooms
    • Bedrooms: 2
    • Bathrooms: 2
    • Full bathrooms: 1
    • 1/2 bathrooms: 1
    Primary bedroom
    • Features: Flooring (Hardwood)
    • Level: Second
    • Area: 150 Square Feet
    • Dimensions: 15X10
    Bedroom 2
    • Features: Flooring (Hardwood)
    • Level: Second
    • Area: 120 Square Feet
    • Dimensions: 12X10
    Kitchen
    • Features: Kitchen (Eating Area-Breakfast Bar, Eating Area-Table Space, Island, Pantry-Closet, SolidSurfaceCounter, Updated Kitchen), Flooring (Hardwood)
    • Level: Main
    • Area: 234 Square Feet
    • Dimensions: 13X18
    Laundry
    • Level: Basement
    • Area: 120 Square Feet
    • Dimensions: 10X12
    Living room
    • Features: Flooring (Hardwood)
    • Level: Main
    • Area: 182 Square Feet
    • Dimensions: 13X14
    Office
    • Features: Flooring (Hardwood)
    • Level: Second
    • Area: 56 Square Feet
    • Dimensions: 8X7
    Heating
    • Natural Gas
    Cooling
    • Central Air
    Appliances
    • Included: Double Oven, Range, Microwave, Dishwasher, Refrigerator, Washer, Dryer, Stainless Steel Appliance(s)
    • Laundry: Gas Dryer Hookup, In Unit, Sink
    Features
    • Built-in Features, Pantry
    • Flooring: Hardwood
    • Basement: Unfinished,Full
    • Attic: Unfinished
    Interior area
    • Total structure area: 0
    • Total interior livable area: 1,200 sqft

    Property

    Accessibility
    • Accessibility features: No Disability Access
    Features
    • Stories: 2
    • Patio & porch: Patio, Porch
    • Fencing: Fenced
    Lot
    • Size: 1,748 sqft
    • Dimensions: 23 X 76
    Details
    • Parcel number: 13363110180000
    • Special conditions: None
    • Other equipment: Ceiling Fan(s)

    Construction

    Type & style
    • Home type: SingleFamily
    • Architectural style: Cottage
    • Property subtype: Single Family Residence
    Materials
    • Brick
    • Foundation: Concrete Perimeter
    • Roof: Asphalt
    Condition
    • New construction: No
    • Year built: 1888

    Utilities & green energy

    • Sewer: Public Sewer
    • Water: Lake Michigan

    Community & neighborhood

    Community
    • Community features: Park, Curbs, Sidewalks, Street Lights, Street Paved
    Location
    • Region: Chicago

    HOA & financial

    HOA
    • Services included: None

    Other

    Other facts
    • Listing terms: Conventional
    • Ownership: Fee Simple

    Price history

    DateEventPrice
    10/31/2024Sold$480,001+6.7%$400/sqft
    Source: MRED as distributed by MLS GRID #12099183 Report a problem
    10/14/2024Pending sale$450,000$375/sqft
    Source: MRED as distributed by MLS GRID #12099183 Report a problem
    9/11/2024Contingent$450,000$375/sqft
    Source: MRED as distributed by MLS GRID #12099183 Report a problem
    9/3/2024Listed for sale$450,000$375/sqft
    Source: MRED as distributed by MLS GRID #12099183 Report a problem
    7/30/2024Contingent$450,000$375/sqft
    Source: MRED as distributed by MLS GRID #12099183 Report a problem
    7/25/2024Listed for sale$450,000+650%$375/sqft
    Source: MRED as distributed by MLS GRID #12099183 Report a problem
    6/2/1997Sold$60,000$50/sqft
    Source: Public Record Report a problem

    Public tax history

    YearProperty taxesTax assessment
    2024-- $43,000 +7.5%
    2023$7,768 +2.9%$40,000
    2022$7,549 +2%$40,000
    2021$7,398 +62.3%$40,000 +70.3%
    2020$4,558 -0.3%$23,490 -10%
    2019$4,571 +2.1%$26,100
    2018$4,477 +55.1%$26,100 +55.5%
    2017$2,887 +0.9%$16,786
    2016$2,862 +2.5%$16,786 -6%
    2015$2,791 +22%$17,854 +19.9%
    2014$2,287 -11.3%$14,896 -11.4%
    2013$2,578 +0.4%$16,804
    2012$2,568 -25.2%$16,804 -33.4%
    2011$3,432 +3.5%$25,220
    2010$3,315 +10.2%$25,220
    2009$3,007 -14.2%$25,220 -19%
    2008$3,503 +12.2%$31,135
    2007$3,124 +33%$31,135
    2006$2,349 +36.1%$31,135 +103%
    2005$1,725 +1.9%$15,337
    2004$1,693 +4.5%$15,337
    2003$1,621 -20.6%$15,337 +35%
    2002$2,041 +3.8%$11,361
    2001$1,967 +51.4%$11,361
    2000$1,300 -0.7%$11,361 +67.9%
    1999$1,308 $6,765

    Find assessor info on the county website

    Neighborhood: Logan Square

    Nearby schools

    GreatSchools rating
    Schools provided by the listing agent
    • District: 299

    Source: MRED as distributed by MLS GRID. This data may not be complete. We recommend contacting the local school district to confirm school assignments for this home.

    Get a cash offer in 3 minutes
    Find out how much your home could sell for in as little as 3 minutes with a no-obligation cash offer.
    Estimated market value
    $546,800
    Get a cash offer in 3 minutes
    Find out how much your home could sell for in as little as 3 minutes with a no-obligation cash offer.
    Estimated market value
    $546,800