Live across from the Salmon Creek Greenway Trail in this inviting townhouse with two large bedrooms and a bright, open living room with laminate floors and a cozy electric fireplace. The kitchen includes stainless steel appliances and a wine cooler. You’ll also have washer and dryer hookups, a private back patio, an upstairs deck off the back bedroom, and access to the community pool for easy summer afternoons. Would make a great rental as well.
Sold
$249,900
1809 NE 116th St APT C, Vancouver, WA 98686
2beds
1,104sqft
Residential, Condominium, Townhouse
Built in 1979
-- sqft lot
$251,800 Zestimate®
$226/sqft
$1,803 Estimated rent
Home value
$251,800
$239,000 - $267,000
$1,803/mo
Zestimate® history
Owner options
List your home for rent
$1,803/mo
Rent Zestimate®
Find your next renter with Zillow Rental Manager. Plus, with online applications, you can quickly screen prospective tenants – for free.
$1,803/mo
Rent Zestimate®
Refinance and save
$1,951/mo
Est. payment
Refinancing to a lower rate could help reduce your monthly payments and save thousands over the life of the loan.
$1,951/mo
Est. payment
Explore your selling options
Work with a Zillow partner agent
Leverage their expertise and Zillow's premium Showcase listings to get your home seen by more buyers.
Get startedList with your own agent
Get your home in front of millions of buyers by listing it on Zillow.
Learn how to do itSell it yourself
Take full control of how buyers see your home on Zillow by listing For Sale by Owner (FSBO).
List your homeWhat's special
Zillow last checked:
Listing updated:
Listed by:
Gregory Rider 503-307-4337,
John L. Scott Real Estate,
Kara Rider 360-567-7438,
John L. Scott Real Estate
Bought with:
Ahmed Albritton, 139890
Berkshire Hathaway HomeServices NW Real Estate
Source: RMLS (OR),MLS#: 638750679
Facts & features
Interior
Bedrooms & bathrooms
- Bedrooms: 2
- Bathrooms: 2
- Full bathrooms: 1
- Partial bathrooms: 1
- Main level bathrooms: 1
Rooms
- Room types: Bedroom 2, Dining Room, Family Room, Kitchen, Living Room, Primary Bedroom
Primary bedroom
- Level: Upper
Bedroom 2
- Level: Upper
Kitchen
- Level: Main
Living room
- Level: Main
Heating
- Zoned
Appliances
- Included: Dishwasher, Free-Standing Range, Free-Standing Refrigerator, Plumbed For Ice Maker, Range Hood, Stainless Steel Appliance(s), Wine Cooler, Electric Water Heater
- Laundry: Hookup Available, Laundry Room
Features
- High Speed Internet, Hookup Available, Pantry
- Flooring: Laminate, Vinyl, Wall to Wall Carpet
- Windows: Vinyl Frames
- Basement: Crawl Space
- Number of fireplaces: 1
- Fireplace features: Electric
Interior area
- Total structure area: 1,104
- Total interior livable area: 1,104 sqft
Property
Parking
- Parking features: Off Street, Condo Garage (Other)
Features
- Stories: 2
- Patio & porch: Deck, Patio
- Has private pool: Yes
Lot
- Features: Commons, Level, On Busline
Details
- Additional structures: HookupAvailable
- Parcel number: 118255358
- Zoning: R-43
Construction
Type & style
- Home type: Townhouse
- Property subtype: Residential, Condominium, Townhouse
Materials
- Plywood, T111 Siding
- Foundation: Concrete Perimeter
- Roof: Composition
Condition
- Resale
- New construction: No
- Year built: 1979
Details
- Warranty included: Yes
Utilities & green energy
- Sewer: Public Sewer
- Water: Public
- Utilities for property: Cable Connected
Community & HOA
Community
- Subdivision: Greenway Estates Condominiums
HOA
- Has HOA: Yes
- Amenities included: Commons, Exterior Maintenance, Maintenance Grounds, Pool, Sewer, Trash, Water
- HOA fee: $354 monthly
Location
- Region: Vancouver
Financial & listing details
- Price per square foot: $226/sqft
- Annual tax amount: $2,352
- Date on market: 12/12/2025
- Cumulative days on market: 45 days
- Listing terms: Cash,Contract,Conventional,VA Loan
- Road surface type: Paved
Price history
| Date | Event | Price |
|---|---|---|
| 2/27/2026 | Sold | $249,900$226/sqft |
Source:  RMLS (OR) #638750679 Report a problem RMLS (OR) #638750679 Report a problem | ||
| 1/27/2026 | Pending sale | $249,900$226/sqft |
Source: RMLS (OR) #638750679 Report a problem | ||
| 12/12/2025 | Listed for sale | $249,900+38.8%$226/sqft |
Source: RMLS (OR) #638750679 Report a problem | ||
| 12/12/2025 | Listing removed | $2,000$2/sqft |
Source: Zillow Rentals Report a problem | ||
| 11/24/2025 | Listed for rent | $2,000+11.1%$2/sqft |
Source: Zillow Rentals Report a problem | ||
| 10/6/2023 | Listing removed | -- |
Source: Zillow Rentals Report a problem | ||
| 9/14/2023 | Listed for rent | $1,800$2/sqft |
Source: Zillow Rentals Report a problem | ||
| 11/24/2020 | Sold | $180,000+7.1%$163/sqft |
Source: RMLS (OR) #20089680 Report a problem | ||
| 6/19/2018 | Sold | $168,000$152/sqft |
Source: RMLS (OR) #18366629 Report a problem | ||
Public tax history
Tax history is unavailable.
Neighborhood: Salmon Creek
Nearby homes
- $222,9002 bd1 ba1.1k sqft1809 NE 116th St APT B, Vancouver, WA 98686Off Market
- $211,5002 bd2 ba1.1k sqft1721 NE 116th St APT B, Vancouver, WA 98686Sold
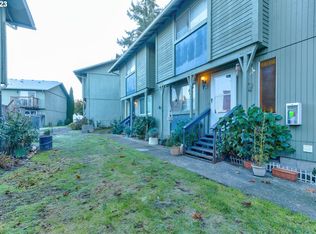
- $205,0002 bd2 ba1.1k sqft1721 NE 116th St APT E, Vancouver, WA 98686Sold

- $250,0002 bd2 ba1.1k sqft1715 Ne 116th St Apt ##, Vancouver, WA 98686Sold

- $201,5002 bd1 ba1.1k sqft1805 NE 116th St #6, Vancouver, WA 98686Off Market
- $242,8002 bd2 ba1.2k sqft1805 NE 116th St #7, Vancouver, WA 98686Off Market
- $212,9002 bd1 ba1.1k sqft1805 NE 116th St #8, Vancouver, WA 98686Off Market
- $215,0002 bd1 ba1.1k sqft1805 NE 116th St #10, Vancouver, WA 98686Off Market
Nearby schools
GreatSchools rating
- 5/10Sacajawea Elementary SchoolGrades: K-5Distance: 0.6 mi
- 2/10Gaiser Middle SchoolGrades: 6-8Distance: 1 mi
- 6/10Skyview High SchoolGrades: 9-12Distance: 1.9 mi
Schools provided by the listing agent
- Elementary: Sacajawea
- Middle: Jefferson
- High: Skyview
Source: RMLS (OR). This data may not be complete. We recommend contacting the local school district to confirm school assignments for this home.
Get a cash offer in 3 minutes
Find out how much your home could sell for in as little as 3 minutes with a no-obligation cash offer.
Estimated market value
$251,800
Get a cash offer in 3 minutes
Find out how much your home could sell for in as little as 3 minutes with a no-obligation cash offer.
Estimated market value
$251,800
- Washington
- Clark County
- Vancouver
- 98686
- Salmon Creek
- 1809 NE 116th St Apartment C
Nearby cities
Nearby neighborhoods
Nearby zip codes
Other Vancouver Topics
