Skip main navigation
Active
  • Price cut: $14K (5/22)
    $585,000

    1809 NE Parks Summit Blvd, Lees Summit, MO 64064

    5beds
    3,598sqft
    : 
    Loading
    Get pre-qualified
    Single Family Residence
    Built in 2013
    9,752 Square Feet Lot
    $-- Zestimate®
    $163/sqft
    $103/mo HOA

    What's special

    Deep garageFully fenced backyardGenerous storage throughoutSeparate his-and-her closetsOversized primary suiteSpa-like bathFinished lower level
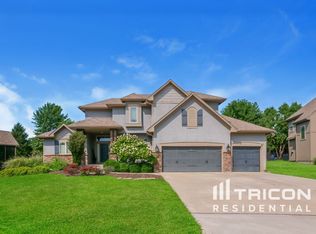
    Welcome to this beautifully maintained 2-story home in the highly sought-after Park Ridge Meadows! Offering 5 bedrooms and 4.5 baths, this residence is thoughtfully designed with both comfort and functionality in mind. The main level features a versatile bonus room—perfect for a private office, playroom, or main-floor bedroom option ideal for guests or multi-generational living. The heart of the home flows seamlessly into a finished lower level, complete with surround sound, a spacious recreation area, 5th bedroom, and full bath—perfect for entertaining or extended stays. Step outside to enjoy the fully fenced backyard, sprinkler system, and space to relax or host gatherings. Upstairs, retreat to an oversized primary suite featuring a spa-like bath that truly impresses—larger than many bedrooms—complete with a stunning walk-in tile shower and separate his-and-her closets. Additional highlights include charming built-in “kid cave” spaces, generous storage throughout, deep garage, gas range, water softener, security system, and Google Fiber for high-speed connectivity. This home blends thoughtful upgrades, unique character, and everyday livability—an exceptional opportunity in one of the area’s most desirable communities!
    80 days
    |
    1,049
    |
    39
    |

    Likely to sell faster than

    Zillow last checked:

    Listing updated:

    Listed by:

    Audrie King 816-334-7414,

    Platinum Realty LLC

    Source: Heartland MLS as distributed by MLS GRID,MLS#: 2616059MLS Logo

    Loading...

      Facts & features

      Interior

      Bedrooms & bathrooms
      • Bedrooms: 5
      • Bathrooms: 5
      • Full bathrooms: 4
      • 1/2 bathrooms: 1
      Dining room
      • Description: Breakfast Area
      Heating
      • Natural Gas
      Cooling
      • Electric
      Appliances
      • Included: Dishwasher, Disposal, Water Softener
      Features
      • Basement: Basement BR,Finished
      • Number of fireplaces: 1
      • Fireplace features: Family Room
      Interior area
      • Total structure area: 3,598
      • Total interior livable area: 3,598 sqft
      • Finished area above ground: 2,848
      • Finished area below ground: 750

      Property

      Parking
      • Total spaces: 3
      • Parking features: Attached
      • Attached garage spaces: 3
      Features
      • Patio & porch: Patio
      • Fencing: Metal
      Lot
      • Size: 9,752 Square Feet
      Details
      • Parcel number: 43610041900000000

      Construction

      Type & style
      • Home type: SingleFamily
      • Architectural style: Traditional
      • Property subtype: Single Family Residence
      Materials
      • Stucco, Stucco & Frame
      • Roof: Shake
      Condition
      • Year built: 2013

      Utilities & green energy

      • Sewer: Public Sewer
      • Water: Public

      Community & HOA

      Community
      • Security: Smoke Detector(s)
      • Subdivision: Park Ridge Meadows
      HOA
      • Has HOA: Yes
      • Amenities included: Community Center, Pickleball Court(s), Play Area, Pool, Trail(s)
      • Services included: Management
      • HOA fee: $1,232 annually
      • HOA name: Park Ridge HOA
      Location
      • Region: Lees Summit

      Financial & listing details

      • Price per square foot: $163/sqft
      • Tax assessed value: $505,190
      • Annual tax amount: $7,935
      • Date on market: 4/24/2026
      • Listing terms: Cash,Conventional,FHA,VA Loan
      • Ownership: Private
      • Road surface type: Paved

        Estimated market value

        Not available

        Estimated sales range

        Not available

        Not available

        Price history

        DateEventPrice
        5/22/2026Price change$585,000-2.3%$163/sqft
        Source: Heartland MLS as distributed by MLS GRID #2616059 Report a problem
        4/24/2026Listed for sale$599,000+49.8%$166/sqft
        Source: Heartland MLS as distributed by MLS GRID #2616059 Report a problem
        2/26/2018Sold--
        Source: Heartland MLS as distributed by MLS GRID #2072351 Report a problem
        11/14/2017Price change$400,000-2.4%$111/sqft
        Source: Chartwell Realty LLC #2072351 Report a problem
        11/2/2017Price change$410,000-1.2%$114/sqft
        Source: Chartwell Realty LLC #2072351 Report a problem
        10/19/2017Price change$415,000-1.2%$115/sqft
        Source: Chartwell Realty LLC #2072351 Report a problem
        10/3/2017Listed for sale$420,000+10.5%$117/sqft
        Source: Chartwell Realty LLC #2072351 Report a problem
        12/17/2015Sold--
        Source: Heartland MLS as distributed by MLS GRID #1964720 Report a problem
        11/2/2015Pending sale$380,000$106/sqft
        Source: ReeceNichols Overland Park #1964720 Report a problem
        6/27/2015Listed for sale$380,000+11.9%$106/sqft
        Source: ReeceNichols Overland Park #1946084 Report a problem
        3/28/2013Listing removed$339,500$94/sqft
        Source: Chartwell Realty LLC #1787117 Report a problem
        3/2/2013Pending sale$339,500$94/sqft
        Source: Chartwell Realty LLC #1787117 Report a problem
        10/16/2012Price change$339,500-0.7%$94/sqft
        Source: Chartwell Realty LLC #1787117 Report a problem
        7/1/2012Listed for sale$341,900$95/sqft
        Source: Chartwell Realty LLC #1787117 Report a problem

        Public tax history

        YearProperty taxesTax assessment
        2025$8,623 +8.7%$95,987 +9.1%
        2024$7,935 +2%$87,970
        2023$7,777 +8.2%$87,970 +21.2%
        2022$7,188 +1.1%$72,580
        2021$7,108 +5.4%$72,580 +7%
        2020$6,742 +3%$67,836
        2019$6,542 $67,836 +3.6%
        2018$6,542 -1.5%$65,480
        2017$6,645 +5.5%$65,480 +2.6%
        2016$6,299 +29.4%$63,840 +36.1%
        2014$4,870 +311.3%$46,898
        2013$1,184 +244%$46,898 +1066.9%
        2012$344 -0.1%$4,019
        2011$345 +2.8%$4,019
        2010$335 +22244%$4,019
        2009$2 $4,019
        Find assessor info on the county website

        Monthly payment

        Est. payment

        Payment breakdown

        Explore the cost of this home by adjusting the details. Changes won't be saved.
        All calculations are estimates and provided by Zillow, Inc. for informational purposes only. Actual amounts may vary.
        HOA fees may include property taxes on listings classified as Co-Ops. Contact the listing agent and/or owner for fee details.
        Mortgage interest rates are dependent on a number of factors, including credit score, down payment, and repayment length. Interest rate data provided by Zillow Group Marketplace, Inc. as of 1/1/1970 from various mortgage lenders with which we have lead or other similar arrangements; the Estimated Payment is an average of those rates.
        See how much you could borrow to make a competitive offer.

        Climate risks

        Neighborhood: 64064

        Getting around

        1 / 100
        Car-Dependent
        23 / 100
        Somewhat Bikeable

        Nearby schools

        GreatSchools rating
        Schools provided by the listing agent
        • Elementary: Chapel Lakes
        • Middle: Delta Woods
        • High: Blue Springs South

        Source: Heartland MLS as distributed by MLS GRID. This data may not be complete. We recommend contacting the local school district to confirm school assignments for this home.

        A local agent can set up tours, give advice and negotiate with sellers.

        Browse local experts

        Similar homes