Brand New 2025 Town Home (Siesta) – Move-In Ready on Half an Acre! BRING ALL OFFERS!!!! This beautifully crafted 2025 Siesta Town Home manufactured home offers modern style, quality construction, and true turnkey living. Situated on a spacious ½-acre lot, this 3-bedroom, 2-bath home is vacant and has never been lived in and never titled, making it ready for its very first owner. Designed with comfort and durability in mind, the home features upgraded insulation (R-30 roof, R-19 walls, R-11 floor), 2x6 exterior walls, 2x4 interior walls, and a shingle roof for added strength and energy efficiency. The open, light-filled interior boasts 9-foot ceilings, full tape-and-texture walls throughout, elegant crown molding, and luxury vinyl plank (LVT) flooring—no carpet anywhere. The stunning kitchen includes wood cabinetry, a stylish farm sink, stainless steel appliances (including dishwasher) glass flattop stove, and refrigerator with ice maker and freezer. A sliding glass door opens from the dining room onto the 8-foot covered porch, perfect for relaxing or entertaining. The primary master bathroom features a spacious 60" Baymont fully tiled stand up shower, while the guest bathroom offers a convenient tub/shower combo. Outside, the property is already finished for you with full landscaping, concrete walkways, concrete parking area and a rocked driveway. All utilities are hooked up, including city water and sewer, and internet is available (not currently connected). A 1-year manufacturer warranty is included for peace of mind. A furniture package may be negotiated with the sale. ?? Highlights: 2025 Siesta Town Home – brand new 3 bedrooms, 2 bathrooms ½ acre lot 9 ft ceilings | crown molding | full tape & texture All-electric with stainless appliances Farm sink in kitchen Tile stand up shower in primary bath No carpet – all LVT flooring 8 ft covered porch with sliding glass door Fully landscaped | concrete walkways & parking area | rocked driveway City water & sewer connected Power connected Internet available 1-year manufacturer warranty Vacant & move-in ready See attached Matterport virtual tour and floor plan.
Sold for $289,000
$289,000
1809 NE Pine Ave, Steinhatchee, FL 32359
3beds
1,230sqft
Manufactured Home, Single Family Residence
Built in 2025
0.47 Acres Lot
$289,700 Zestimate®
$235/sqft
$-- Estimated rent
Home value
$289,700
$275,000 - $304,000
Not available
Zestimate® history
Owner options
List your home for rent
Find your next renter with Zillow Rental Manager. Plus, with online applications, you can quickly screen prospective tenants – for free.
Refinance and save
$1,935/mo
Est. payment
Refinancing to a lower rate could help reduce your monthly payments and save thousands over the life of the loan.
$1,935/mo
Est. payment
Explore your selling options
Work with a Zillow partner agent
Leverage their expertise and Zillow's premium Showcase listings to get your home seen by more buyers.
Get startedList with your own agent
Get your home in front of millions of buyers by listing it on Zillow.
Learn how to do itSell it yourself
Take full control of how buyers see your home on Zillow by listing For Sale by Owner (FSBO).
List your homeWhat's special
Stylish farm sinkGlass flattop stoveStunning kitchenCrown moldingRocked drivewayWood cabinetry
Zillow last checked:
Listing updated:
Listed by:
Valena R Driggers 850-843-2648,
The American Dream
Bought with:
Valena R Driggers, 3529193
The American Dream
Source: TBR,MLS#: 396097
Facts & features
Interior
Bedrooms & bathrooms
- Bedrooms: 3
- Bathrooms: 2
- Full bathrooms: 2
Rooms
- Room types: Other, Utility Room
Primary bedroom
- Dimensions: 13x13
Bedroom 2
- Dimensions: 13x10
Bedroom 3
- Dimensions: 9x12
Dining room
- Dimensions: 13x8
Family room
- Dimensions: 0
Kitchen
- Dimensions: 13x8
Living room
- Dimensions: 13x19
Other
- Dimensions: 26x8
Heating
- Central, Heat Pump
Cooling
- Attic Fan, Central Air, Ceiling Fan(s), Electric, Heat Pump
Appliances
- Included: Dishwasher, Ice Maker, Microwave, Refrigerator, Stove
Features
- High Ceilings, Walk-In Closet(s)
- Flooring: Plank, Vinyl
- Has fireplace: No
Interior area
- Total structure area: 1,230
- Total interior livable area: 1,230 sqft
Property
Parking
- Parking features: Driveway, Parking Space(s)
- Has uncovered spaces: Yes
Features
- Stories: 1
- Patio & porch: Covered, Porch
- Has view: Yes
- View description: None
Lot
- Size: 0.47 Acres
- Dimensions: 130 x 160 x 130 x 160
Details
- Special conditions: Standard
Construction
Type & style
- Home type: MobileManufactured
- Architectural style: One Story,Traditional
- Property subtype: Manufactured Home, Single Family Residence
Materials
- Vinyl Siding
- Foundation: Crawlspace
Condition
- New Construction
- New construction: Yes
- Year built: 2025
Details
- Warranty included: Yes
Utilities & green energy
- Sewer: Public Sewer
Community & HOA
Community
- Subdivision: Island Subdivision
HOA
- Services included: None
Location
- Region: Steinhatchee
Financial & listing details
- Price per square foot: $235/sqft
- Annual tax amount: $1,009
- Date on market: 2/11/2026
- Cumulative days on market: 149 days
- Listing terms: Cash,Conventional,FHA,USDA Loan,VA Loan
- Road surface type: Unimproved
- Body type: Double Wide
Price history
| Date | Event | Price |
|---|---|---|
| 7/10/2026 | Sold | $289,000-3.3%$235/sqft |
Source:  TBR #396097 Report a problem TBR #396097 Report a problem | ||
| 5/29/2026 | Contingent | $299,000$243/sqft |
Source: TBR #396097 Report a problem | ||
| 5/5/2026 | Price change | $299,000-11.8%$243/sqft |
Source: TBR #396097 Report a problem | ||
| 4/21/2026 | Price change | $339,000-2.9%$276/sqft |
Source: TBR #396097 Report a problem | ||
| 3/26/2026 | Price change | $349,000-2.8%$284/sqft |
Source: TBR #396097 Report a problem | ||
| 2/12/2026 | Listed for sale | $359,000$292/sqft |
Source: TBR #396097 Report a problem | ||
Public tax history
Tax history is unavailable.
Neighborhood: 32359
Nearby homes
- $59,9000.94 Acres1406 Highway 51 NE, Steinhatchee, FL 32359Sold

- $84,200-- bd1 ba840 sqft1806 Pine Ave NE, Steinhatchee, FL 32359Off Market
- $62,0500.31 Acres1802 Pine Ave NE, Steinhatchee, FL 32359Off Market
- $54,1252 bd1 ba728 sqft1407 Cedar St NE, Perry, FL 32348Sold
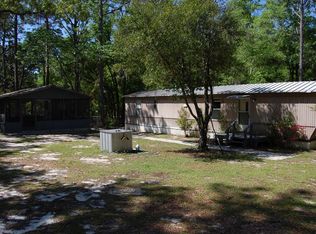
- $95,5002 bd1 ba728 sqft1407 Cedar St NE, Steinhatchee, FL 32359Off Market
- $75,300-- bd1 ba624 sqft1808 Pine Ave NE, Perry, FL 32348Off Market
- $193,400-- bd1 ba896 sqft1325 Cedar St NE, Perry, FL 32348Off Market
- $67,0003 bd1 ba924 sqft1322 Highway 51 NE, Steinhatchee, FL 32359Off Market
Nearby schools
GreatSchools rating
- 10/10Steinhatchee SchoolGrades: PK-5Distance: 1.9 mi
- NATaylor Virtual FranchiseGrades: K-12Distance: 32.1 mi
- 3/10Taylor County Elementary SchoolGrades: 3-5Distance: 31.9 mi
Schools provided by the listing agent
- Elementary: Taylor County Elementary School
- Middle: Taylor County Middle School
- High: Taylor County High School
Source: TBR. This data may not be complete. We recommend contacting the local school district to confirm school assignments for this home.
- Florida
- Taylor County
- Steinhatchee
- 32359
- 1809 NE Pine Ave
Nearby cities
Nearby zip codes
Other Steinhatchee Topics
