Skip main navigation
Pending
  • $300,000

    1809 Nash Street NW, Wilson, NC 27893

    3beds
    1,964sqft
    : 
    Loading
    Get pre-qualified
    Single Family Residence
    Built in 1954
    0.34 Acres Lot
    $294,000 Zestimate®
    $153/sqft
    $-- HOA

    What's special

    Circular drivewayGranite countertopsGas stoveUpdated hybrid wood flooring
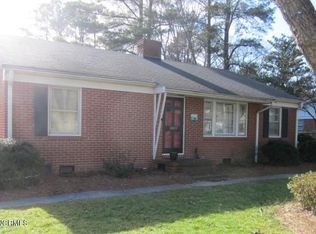
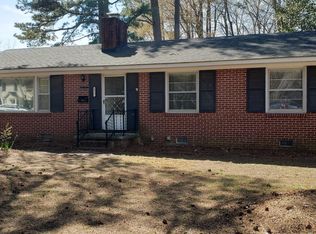
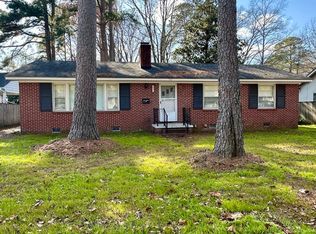
    Welcome home to this beautifully updated 3 bedroom residence situated in one of Wilson's most sought after neighborhoods. From the moment you arrive, the impressive circular driveway along with the gorgeuous painted white brick, sets a welcoming tone and offers plents of parking and guest space...Inside, you'll love the gorgeous hybrid flooringthat flows through the main living areas, creating a warm and modern foundation. The heart of the home is the updated kitchen, featuring sleek granite countertops, a gas stove, and premium stainless steel appliances. An expanisve flex room in the back provides tons of additional square footage and versatility, making it an ideal home office, workout space, playroom for kids, or whatever suits your lifestyle best. Recent major updates add piece of mind, including an updated HVAC installed in 2023 and hot water heater from around 2020...Step outside to your private backyard oasis, enclosed by a privacy gate for ultimate seclusion and comfort. The oversized double garage (wired for your needs) offers exceptional storage and workspace potential. There is still plenty of yard space also, so whether you're hosting summer cookouts or simply relaxing, this backyard is built for entertaining and everyday enjoyment...This move-in ready home perfectly balances modern updates, functional living space, and outdoor privacy in a fantastic location. Don't miss your opportunity-schedule a private showing today.
    24 days
    |
    370
    |
    18
    |

    Zillow last checked:

    Listing updated:

    Listed by:

    Lineberger Team 252-500-4440,

    EXP Realty LLC - C

    Source: Hive MLS,MLS#: 100581062MLS LogoOriginating MLS: Wilson Board of Realtors

      Facts & features

      Interior

      Bedrooms & bathrooms
      • Bedrooms: 3
      • Bathrooms: 3
      • Full bathrooms: 2
      • 1/2 bathrooms: 1
      Rooms
      • Room types: Bedroom 1, Bedroom 2, Bedroom 3, Living Room, Dining Room, Other
      Heating
      • Gas Pack, Natural Gas
      Cooling
      • Central Air
      Appliances
      • Included: Gas Cooktop, Refrigerator, Convection Oven
      • Laundry: Laundry Room
      Features
      • Ceiling Fan(s), Walk-in Shower, Blinds/Shades
      • Flooring: LVT/LVP, Tile, Wood
      • Basement: None
      • Attic: None
      Interior area
      • Total structure area: 1,964
      • Total interior livable area: 1,964 sqft

      Property

      Parking
      • Total spaces: 2
      • Parking features: None
      • Garage spaces: 2
      Features
      • Levels: One
      • Patio & porch: Patio
      • Fencing: Back Yard
      • Has view: Yes
      • View description: See Remarks
      • Frontage type: See Remarks
      Lot
      • Size: 0.34 Acres
      • Dimensions: 75 x 200
      Details
      • Parcel number: 3712799331.000
      • Zoning: Residential
      • Special conditions: Standard

      Construction

      Type & style
      • Home type: SingleFamily
      • Property subtype: Single Family Residence
      Materials
      • Brick, Wood Frame
      • Foundation: Crawl Space
      • Roof: Shingle
      Condition
      • New construction: No
      • Year built: 1954

      Utilities & green energy

      • Utilities for property: Water Connected

      Community & HOA

      Community
      • Subdivision: Cavalier Park
      HOA
      • Has HOA: No
      Location
      • Region: Wilson

      Financial & listing details

      • Price per square foot: $153/sqft
      • Tax assessed value: $217,296
      • Annual tax amount: $2,433
      • Date on market: 7/2/2026
      • Cumulative days on market: 24 days
      • Listing agreement: Exclusive Right To Sell
      • Listing terms: Cash,Conventional,FHA,VA Loan

        Estimated market value

        $294,000

        $279,000 - $309,000

        $1,979/mo

        Price history

        DateEventPrice
        7/13/2026Pending sale$300,000$153/sqft
        Source: Hive MLS #100581062 Report a problem
        7/2/2026Listed for sale$300,000$153/sqft
        Source: Hive MLS #100581062 Report a problem
        6/21/2026Contingent$300,000$153/sqft
        Source: Hive MLS #100581062 Report a problem
        6/11/2026Listed for sale$300,000+84.6%$153/sqft
        Source: Hive MLS #100581062 Report a problem
        12/6/2019Sold$162,500$83/sqft
        Source: Public Record Report a problem
        10/17/2019Pending sale$162,500$83/sqft
        Source: Our Town Properties Inc. #100189184 Report a problem
        10/17/2019Listed for sale$162,500+9.8%$83/sqft
        Source: Our Town Properties Inc. #100189184 Report a problem
        5/13/2019Sold$148,000+2.1%$75/sqft
        Source: Public Record Report a problem
        4/4/2019Pending sale$145,000$74/sqft
        Source: Chesson Agency #100157882 Report a problem
        4/1/2019Listed for sale$145,000+61.1%$74/sqft
        Source: Chesson Agency #100157882 Report a problem
        5/14/2010Sold$90,000$46/sqft
        Source: Hive MLS #60044075 Report a problem

        Public tax history

        YearProperty taxesTax assessment
        2024$2,434 +57.4%$217,296 +83.4%
        2023$1,546 $118,454
        2022$1,546 $118,454
        2021$1,546 $118,454
        2020$1,546 +0.9%$118,454 +0.9%
        2019$1,532 -0.4%$117,357
        2018$1,537 +1.9%$117,357
        2017$1,508 +3.2%$117,357
        2016$1,461 -13.3%$117,357 -13.3%
        2015$1,685 $135,324
        2014$1,685 $135,324
        2011$1,685 -9.9%$135,324 -9.9%
        2010$1,870 $150,230
        Find assessor info on the county website

        Monthly payment

        Est. payment

        Payment breakdown

        Explore the cost of this home by adjusting the details. Changes won't be saved.
        All calculations are estimates and provided by Zillow, Inc. for informational purposes only. Actual amounts may vary.
        HOA fees may include property taxes on listings classified as Co-Ops. Contact the listing agent and/or owner for fee details.
        Mortgage interest rates are dependent on a number of factors, including credit score, down payment, and repayment length. Interest rate data provided by Zillow Group Marketplace, Inc. as of 1/1/1970 from various mortgage lenders with which we have lead or other similar arrangements; the Estimated Payment is an average of those rates.
        See how much you could borrow to make a competitive offer.

        Climate risks

        Neighborhood: 27893

        Getting around

        53 / 100
        Somewhat Walkable
        45 / 100
        Somewhat Bikeable

        Nearby schools

        GreatSchools rating
        Schools provided by the listing agent
        • Elementary: Wells
        • Middle: Forest Hills
        • High: Fike

        Source: Hive MLS. This data may not be complete. We recommend contacting the local school district to confirm school assignments for this home.

        A local agent can set up tours, give advice and negotiate with sellers.

        A local lender can help you make sure your offer is ready when you are.

        Browse local experts

        Similar homes