Large 7 Bedroom, 4 1/2 Bath, Split Level with oversized 2 car garage situated on a .86 acre lot. This property is located in the Marshallton area and was most recently used as a group home. This home reminds me of the Robino 4 Bedroom, 2/1/2 bath split with an added 3 Bedroom and 1 Full bath wing located off the Living room/Dining room area. There is a fireplace in the family room. The basement has a finished area plus an unfinished area and Bilco door to rear yard. Plenty of parking. In addition to the 2 car garage, the driveway can handle an additional 4 cars. There is also a residential fire sprinkler system. Property being sold in "as is" condition. Seller will make no repairs.
Pending
$375,000
1809 Newport Rd, Wilmington, DE 19808
7beds
3,378sqft
:
Get pre-qualified$2,367/mo
Single Family Residence
Built in 1968
0.86 Acres Lot
$-- Zestimate®
$111/sqft
$-- HOA
What's special
Split levelPlenty of parking
- 18 days |
- 6,142 |
- 342 |
Likely to sell faster than
Zillow last checked:
Listing updated:
Listed by:
Jeff Bollinger 302-999-6957,
BHHS Fox & Roach - Hockessin (302) 999-9999
Source: Bright MLS,MLS#: DENC2104746
Facts & features
Interior
Bedrooms & bathrooms
- Bedrooms: 7
- Bathrooms: 5
- Full bathrooms: 4
- 1/2 bathrooms: 1
- Main level bathrooms: 1
- Main level bedrooms: 3
Rooms
- Room types: Living Room, Dining Room, Primary Bedroom, Bedroom 2, Bedroom 3, Kitchen, Family Room, Bedroom 1, In-Law/auPair/Suite, Other
Primary bedroom
- Level: Upper
- Area: 154 Square Feet
- Dimensions: 11 X 14
Primary bedroom
- Level: Unspecified
Bedroom 1
- Level: Upper
- Area: 132 Square Feet
- Dimensions: 11 X 12
Bedroom 2
- Level: Upper
- Area: 117 Square Feet
- Dimensions: 9 X 13
Bedroom 3
- Level: Upper
- Area: 120 Square Feet
- Dimensions: 10 X 12
Dining room
- Level: Main
- Area: 143 Square Feet
- Dimensions: 11 X 13
Family room
- Level: Lower
- Area: 270 Square Feet
- Dimensions: 15 X 18
Other
- Level: Unspecified
Kitchen
- Features: Kitchen - Electric Cooking
- Level: Main
- Area: 130 Square Feet
- Dimensions: 10 X 13
Living room
- Features: Fireplace - Other
- Level: Main
- Area: 195 Square Feet
- Dimensions: 13 X 15
Other
- Description: DEN
- Level: Lower
- Area: 135 Square Feet
- Dimensions: 9 X 15
Other
- Description: INLAWSTE
- Level: Main
- Area: 0 Square Feet
- Dimensions: 0 X 0
Heating
- Baseboard, Electric
Cooling
- Central Air, Electric
Appliances
- Included: Electric Water Heater
- Laundry: In Basement
Features
- Primary Bath(s), Eat-in Kitchen
- Flooring: Wood, Vinyl, Carpet
- Basement: Full,Exterior Entry,Finished
- Number of fireplaces: 1
Interior area
- Total structure area: 3,378
- Total interior livable area: 3,378 sqft
- Finished area above ground: 3,378
Property
Parking
- Total spaces: 2
- Parking features: Inside Entrance, Attached, Driveway
- Attached garage spaces: 2
- Has uncovered spaces: Yes
Accessibility
- Accessibility features: None
Features
- Levels: Multi/Split,Three
- Stories: 3
- Patio & porch: Patio, Porch
- Pool features: None
Lot
- Size: 0.86 Acres
Details
- Additional structures: Above Grade
- Parcel number: 07041.10030
- Zoning: RESID
- Special conditions: Standard
Construction
Type & style
- Home type: SingleFamily
- Architectural style: Traditional
- Property subtype: Single Family Residence
Materials
- Vinyl Siding, Brick
- Foundation: Block
- Roof: Shingle
Condition
- New construction: No
- Year built: 1968
Utilities & green energy
- Electric: 200+ Amp Service
- Sewer: Public Sewer
- Water: Public
Community & HOA
Community
- Subdivision: Marshallton Hgts
HOA
- Has HOA: No
Location
- Region: Wilmington
Financial & listing details
- Price per square foot: $111/sqft
- Tax assessed value: $525,600
- Annual tax amount: $4,252
- Date on market: 7/24/2026
- Listing agreement: Exclusive Right To Sell
- Listing terms: Conventional
- Ownership: Fee Simple
Estimated market value
Not available
Estimated sales range
Not available
$3,064/mo
Price history
| Date | Event | Price |
|---|---|---|
| 8/5/2026 | Pending sale | $375,000$111/sqft |
Source:  Bright MLS #DENC2104746 Report a problem Bright MLS #DENC2104746 Report a problem | ||
| 7/24/2026 | Listed for sale | $375,000$111/sqft |
Source: Bright MLS #DENC2104746 Report a problem | ||
Public tax history
| Year | Property taxes | Tax assessment |
|---|---|---|
| 2025 | -- | $525,600 +441.9% |
| 2024 | -- | $97,000 |
| 2023 | -- | $97,000 |
| 2022 | -- | $97,000 |
| 2021 | -- | $97,000 |
| 2020 | -- | $97,000 |
| 2019 | -- | $97,000 |
| 2017 | -- | $97,000 |
| 2016 | -- | $97,000 |
| 2015 | -- | $97,000 |
| 2014 | -- | $97,000 |
| 2013 | -- | $97,000 |
| 2012 | -- | $97,000 |
| 2011 | -- | $97,000 |
| 2010 | -- | $97,000 |
| 2009 | -- | $97,000 |
| 2008 | -- | $97,000 |
| 2007 | -- | $97,000 |
| 2006 | -- | $97,000 |
| 2005 | -- | $97,000 |
| 2004 | -- | $97,000 |
| 2003 | -- | $97,000 |
| 2002 | -- | $97,000 |
| 2001 | -- | $97,000 |
Find assessor info on the county website
Monthly payment
Est. payment
Payment breakdown
Explore the cost of this home by adjusting the details. Changes won't be saved.Climate risks
Neighborhood: 19808
Nearby schools
GreatSchools rating
- 6/10Mote (Anna P.) Elementary SchoolGrades: K-5Distance: 0.5 mi
- 3/10Stanton Middle SchoolGrades: 6-8Distance: 1.4 mi
- 2/10McKean (Thomas) High SchoolGrades: 9-12Distance: 2.6 mi
Schools provided by the listing agent
- District: Red Clay Consolidated
Source: Bright MLS. This data may not be complete. We recommend contacting the local school district to confirm school assignments for this home.
- $60,600-- bd-- ba-- sqft1805 Newport Rd, Wilmington, DE 19808Off Market
- $216,2002 bd1 ba1.2k sqft1815 Newport Rd, Wilmington, DE 19808Off Market
- $184,9002 bd1 ba875 sqft1814 School Ln, Wilmington, DE 19808Off Market
- $57,500-- bd-- ba-- sqft1818 Newport Rd, Wilmington, DE 19808Off Market
- $282,4003 bd1 ba1.5k sqft1803 Newport Rd, Wilmington, DE 19808Off Market
- $495,4004 bd4 ba2.5k sqft1810 Newport Rd, Wilmington, DE 19808Off Market
- $326,4002 bd2 ba1.3k sqft1810 School Ln, Wilmington, DE 19808Off Market
- $255,0003 bd1 ba1k sqft1820 Newport Rd, Wilmington, DE 19808Sold
A local agent can set up tours, give advice and negotiate with sellers.
A local lender can help you make sure your offer is ready when you are.
Similar homes
- $350,0004 bd3 ba1.9k sqft1160 Elderon Dr, Wilmington, DE 19808For Sale
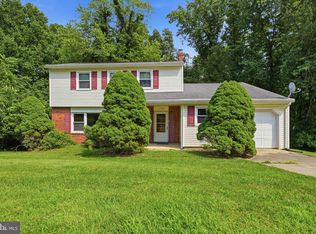
 MLS ID #DENC2108200, Vicky Lawson, Long & Foster Real Estate, Inc.. Bright MLS
 - $450,0004 bd3 ba2.2k sqft4707 Mermaid Blvd, Wilmington, DE 19808For Sale
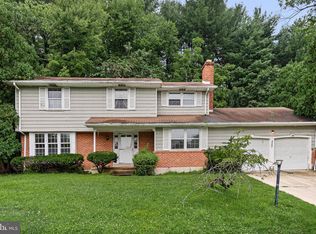 MLS ID #DENC2108692, Michael Mulski, Crown Homes Real Estate. Bright MLS
 - $275,0004 bd1 ba2.2k sqftNone Available, Wilmington, DE 19808For Sale
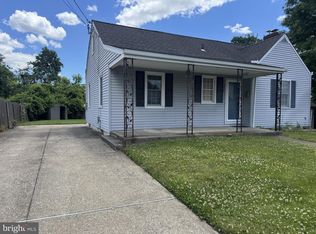 MLS ID #DENC2105220, Peggy Sheehan, Patterson-Schwartz-Middletown. Bright MLS
 - $375,0004 bd2 ba1.8k sqft105 Laurel Ln, Wilmington, DE 19804For Sale
 MLS ID #DENC2108014, Andrew White, Compass. Bright MLS
 - $439,9006 bd3 ba2.3k sqft7 Roosevelt Ave, Wilmington, DE 19804For SaleMLS ID #DENC2106430, John Luca, BHHS Fox & Roach - Hockessin. Bright MLS
- $400,0005 bd3 ba2.4k sqft407 W Summit Ave, Wilmington, DE 19804For SaleMLS ID #DENC2104336, Tim Taylor, Crown Homes Real Estate. Bright MLS
- $369,5004 bd3 ba2.1k sqft1110 W 6th St, Wilmington, DE 19805For SaleMLS ID #DENC2106384, Kevin Melloy, Tesla Realty Group, LLC. Bright MLS
- $393,0004 bd2 ba2.1k sqft2650 Grendon Dr, Wilmington, DE 19808Off Market
- $419,0004 bd3 ba2.1k sqftNone Available, Bear, DE 19701For SaleMLS ID #DENC2108596, Kate Bianchino, Patterson-Schwartz - Greenville. Bright MLS
- $415,0004 bd3 ba2.7k sqft20 Meadow Rd, Pennsville, NJ 08070For SaleMLS ID #NJSA2019694, Lenny Ginchereau, Keller Williams Realty - Moorestown. Bright MLS
- $389,9004 bd2 ba2.5k sqft420 Misty Patch Rd, Coatesville, PA 19320For SaleMLS ID #PACT2131938, Dan Sweeney, Realty One Group Restore. Bright MLS
- $329,9004 bd2 ba2.1k sqft308 Pine St, Carneys Pt, NJ 08069For SaleMLS ID #NJSA2019612, Ant Martinez, Garden State Properties Group - Merchantville. Bright MLS
- $399,9995 bd4 ba2.1k sqft2038 Marsh Rd, Wilmington, DE 19810For SaleMLS ID #DENC2102752, Mr. Michael McGavisk, Empower Real Estate, LLC. Bright MLS
- $400,0004 bd2 ba1.7k sqft17 Blackthorne Ln, Aston, PA 19014For SaleMLS ID #PADE2120542, Vincent Memmo, CG Realty, LLC. Bright MLS
- $424,9004 bd3 ba2.2k sqft2605 Turner Rd, Wilmington, DE 19803For SaleMLS ID #DENC2096790, Michael Wilson, BHHS Fox & Roach-Greenville. Bright MLS
- $390,0004 bd2 ba1.9k sqft137 Woodshade Dr, Newark, DE 19702For SaleMLS ID #DENC2106224, William Sladek, Redfin Corporation. Bright MLS
- $450,0004 bd2 ba1.9k sqft101 McCormick Blvd, Newark, DE 19702For SaleMLS ID #DENC2108666, Lauren Janes, Compass. Bright MLS
- $375,0004 bd3 ba2.2k sqft837 W 4th St, Wilmington, DE 19801For SaleMLS ID #DENC2097812, Ken Van Every, Keller Williams Realty Wilmington. Bright MLS
- $395,0006 bd3 ba2.8k sqft801 W 9th St, Wilmington, DE 19801For SaleMLS ID #DENC2094808, Joseph P Hurley III, Pantano Real Estate Inc. Bright MLS
- $419,9004 bd2 ba2.1k sqftNone Available, Elkton, MD 21921For SaleMLS ID #MDCC2022524, Ray Dudkewitz, Patterson-Schwartz-Newark. Bright MLS
