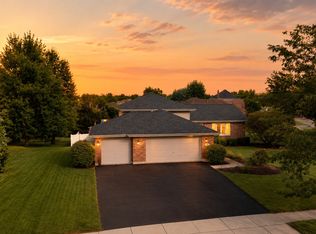
New Lenox address + Frankfort 157C Schools - Just 7 years old with updgrades you wont find in New Construction! Welcome to this 4BR/2.5BA home in sought-after Leigh Creek. The kitchen impresses with granite countertops, designer backsplash, gray cabinetry, black center island & stainless appliances. Granite continues into the bathrooms for a cohesive, elevated feel. Upstairs, the primary suite offers a private en-suite bath and walk-in closet, plus three additional bedrooms and 2nd-floor laundry with Whirlpool front-load washer & dryer. Main level features 9-ft ceilings, an open family room, and separate dining area. Full unfinished basement - a blank canvas for added equity. Step outside to your private backyard retreat: 20x20 concrete patio, stone retaining wall, in-ground sprinkler system, fully fenced yard, and above-ground pool with deck - summer-ready! Vivint security system included. 2-car garage. Zoned for Chelsea Elementary, Grand Prairie Jr. High & Lincoln-Way East HS. Minutes to I-80, I-57, Metra & convenient shopping.
Price change
Price cut: $10K (9/25)
$499,900
1809 Orchard Ln, New Lenox, IL 60451
4beds
2,376sqft
Single Family Residence
Built in 2019
0.29 Acres Lot
$-- Zestimate®
$210/sqft
$21/mo HOA
What's special
Fully fenced yardBlack center islandStone retaining wallOpen family roomPrivate backyard retreatDesigner backsplashSeparate dining area
- --
- 1,666
- views
- 163
- saves
Zillow last checked:
Listing updated:
Listed by:
Beth Conaghan, CSC (815)351-4851,
eXp Realty
Source: MRED as distributed by MLS GRID,MLS#: 12684352
Facts & features
Interior
Bedrooms & bathrooms
- Bedrooms: 4
- Bathrooms: 3
- Full bathrooms: 2
- 1/2 bathrooms: 1
Rooms
- Room types: No additional rooms
Primary bedroom
- Features: Flooring (Carpet), Bathroom (Full)
- Level: Second
- Area: 285 Square Feet
- Dimensions: 15X19
Bedroom 2
- Features: Flooring (Carpet)
- Level: Second
- Area: 180 Square Feet
- Dimensions: 12X15
Bedroom 3
- Features: Flooring (Carpet)
- Level: Second
- Area: 240 Square Feet
- Dimensions: 16X15
Bedroom 4
- Features: Flooring (Carpet)
- Level: Second
- Area: 156 Square Feet
- Dimensions: 13X12
Family room
- Features: Flooring (Carpet)
- Level: Main
- Area: 308 Square Feet
- Dimensions: 14X22
Kitchen
- Features: Kitchen (Eating Area-Table Space, Island), Flooring (Vinyl)
- Level: Main
- Area: 252 Square Feet
- Dimensions: 14X18
Living room
- Features: Flooring (Carpet)
- Level: Main
- Area: 180 Square Feet
- Dimensions: 15X12
Heating
- Natural Gas, Forced Air
Cooling
- Central Air
Appliances
- Included: Range, Dishwasher
- Laundry: Upper Level
Features
- Windows: Screens
- Basement: Unfinished,Full
Interior area
- Total structure area: 0
- Total interior livable area: 2,376 sqft
Property
Parking
- Total spaces: 2
- Parking features: Asphalt, Garage Door Opener, Yes, Garage Owned, Attached, Garage
- Attached garage spaces: 2
- Has uncovered spaces: Yes
Accessibility
- Accessibility features: No Disability Access
Features
- Stories: 2
- Patio & porch: Porch
Lot
- Size: 0.29 Acres
- Dimensions: 95 X 132
- Features: Corner Lot
Details
- Parcel number: 1508254010160000
- Special conditions: None
- Other equipment: Sump Pump
Construction
Type & style
- Home type: SingleFamily
- Architectural style: Traditional
- Property subtype: Single Family Residence
Materials
- Vinyl Siding
Condition
- New construction: No
- Year built: 2019
Details
- Builder model: LILY
Utilities & green energy
- Sewer: Public Sewer, Storm Sewer
- Water: Public
Community & HOA
Community
- Features: Curbs, Sidewalks, Street Lights, Street Paved
- Subdivision: Leigh Creek
HOA
- Has HOA: Yes
- Services included: Other
- HOA fee: $250 annually
Location
- Region: New Lenox
Financial & listing details
- Price per square foot: $210/sqft
- Tax assessed value: $424,659
- Annual tax amount: $10,835
- Date on market: 9/10/2026
- Ownership: Fee Simple w/ HO Assn.
Estimated market value
Not available
Estimated sales range
Not available
Not available
Price history
| Date | Event | Price |
|---|---|---|
| 9/25/2026 | Price change | $499,900-2%$210/sqft |
Source: eXp Realty #12684352 Report a problem | ||
| 9/10/2026 | Listed for sale | $509,900+50%$215/sqft |
Source: eXp Realty #12684352 Report a problem | ||
| 1/10/2020 | Sold | $340,000$143/sqft |
Source:  MRED as distributed by MLS GRID #10417593 Report a problem MRED as distributed by MLS GRID #10417593 Report a problem | ||
Public tax history
| Year | Property taxes | Tax assessment |
|---|---|---|
| 2024 | $10,364 +3.9% | $141,553 +9.7% |
| 2023 | $9,974 +6.9% | $129,036 +8.6% |
| 2022 | $9,334 +5.8% | $118,872 +6.3% |
| 2021 | $8,824 +3% | $111,796 +3.7% |
| 2020 | $8,572 | $107,807 +86145.6% |
| 2019 | -- | $125 |
| 2018 | -- | $125 |
| 2017 | -- | $125 |
| 2016 | -- | $125 |
| 2015 | -- | $125 |
Find assessor info on the county website
Monthly payment
Est. payment
Payment breakdown
Explore the cost of this home by adjusting the details. Changes won't be saved.Climate risks
Neighborhood: 60451
Nearby schools
Schools provided by the listing agent
- Elementary: Chelsea Elementary School
- Middle: Grand Prairie Elementary School
- High: Lincoln-Way East High School
- District: 157C
Source: MRED as distributed by MLS GRID. This data may not be complete. We recommend contacting the local school district to confirm school assignments for this home.
Similar homes
- $574,9004 bd3 ba2.5k sqft750 Bluestone Bay Dr, New Lenox, IL 60451Price Change
 MLS ID #12738986, David Faxel, NextHome Select Realty. MRED as distributed by MLS GRID
 - $550,0005 bd3 ba2.9k sqft2291 Stone Creek Dr, New Lenox, IL 60451Active
 MLS ID #12636898, Jonathan Darin, Coldwell Banker Real Estate Group. MRED as distributed by MLS GRID
 - $499,9004 bd3 ba2.6k sqft207 Hickory St, Peotone, IL 60468Active
 MLS ID #12761311, Peggy Alexa, RE/MAX 10. MRED as distributed by MLS GRID
 - from $399,9003 bd3 ba1.8k sqftAvalon Plan, Leigh Creek Townhomes, New Lenox, IL 60451New Construction
 Hartz Construction
