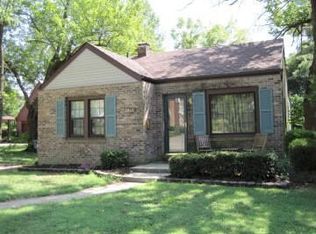
Charming and Beautiful Park like setting is where this 4 bedroom 2 bath home is located. Low maintenance with brick and aluminum with matching 2 car 30 x 30' garage. Two new garage door openers and remote. New roof was installed in 25'. All new freshly painted Spacious living room with fireplace and freshly painted large family room with fireplace. Most all rooms have been newly painted. Updated kitchen with new counter tops and island. New appliances 2 years ago. Downstairs new flooring and remodeled staircase. This home is the perfect place for parties with covered patio and built in seating. Party lights complete the party atmosphere. Patio furniture stays. If purchaser wants sectional and/or bedroom furniture it is negotiable. Extra building for storage. Large area above garage with bath. A possible rental or additional space for recreation. Come and take a look for yourself. This home is ready to move in to today.
Pending
$250,000
1809 Pace Ave, Mount Vernon, IL 62864
4beds
2,409sqft
Single Family Residence
Built in 1930
0.34 Acres Lot
$246,600 Zestimate®
$104/sqft
$-- HOA
What's special
Downstairs new flooringRemodeled staircaseExtra building for storagePatio furniture stays
- 61 days
- 54
- 0
Likely to sell faster than
Zillow last checked:
Listing updated:
Listed by:
Rita Blissenbach 618-340-5241,
HOME SWEET HOME REAL ESTATE
Source: MRED as distributed by MLS GRID,MLS#: 12710849
Facts & features
Interior
Bedrooms & bathrooms
- Bedrooms: 4
- Bathrooms: 2
- Full bathrooms: 2
Rooms
- Room types: No additional rooms
Primary bedroom
- Features: Flooring (Carpet)
- Level: Second
- Area: 294 Square Feet
- Dimensions: 14X21
Bedroom 2
- Features: Flooring (Carpet)
- Level: Second
- Area: 234 Square Feet
- Dimensions: 13X18
Bedroom 3
- Level: Main
- Area: 165 Square Feet
- Dimensions: 11X15
Bedroom 4
- Level: Basement
- Area: 156 Square Feet
- Dimensions: 12X13
Family room
- Features: Flooring (Luxury Vinyl)
- Level: Basement
- Area: 286 Square Feet
- Dimensions: 13X22
Kitchen
- Features: Flooring (Luxury Vinyl), Window Treatments (Insulated Windows)
- Level: Main
- Area: 408 Square Feet
- Dimensions: 17X24
Laundry
- Features: Flooring (Luxury Vinyl)
- Level: Basement
- Area: 234 Square Feet
- Dimensions: 13X18
Living room
- Features: Flooring (Carpet), Window Treatments (Insulated Windows)
- Level: Main
- Area: 322 Square Feet
- Dimensions: 14X23
Heating
- Natural Gas
Cooling
- Central Air
Appliances
- Included: Range, Microwave, Dishwasher, Refrigerator
Features
- Basement: Finished,Full
- Number of fireplaces: 2
- Fireplace features: Family Room, Living Room
Interior area
- Total structure area: 2,409
- Total interior livable area: 2,409 sqft
- Finished area below ground: 740
Property
Parking
- Total spaces: 2
- Parking features: Garage Door Opener, Yes, Detached, Garage
- Garage spaces: 2
- Has uncovered spaces: Yes
Features
- Stories: 1.5
- Patio & porch: Deck, Patio
- Exterior features: Fire Pit
Lot
- Size: 0.34 Acres
- Dimensions: 100 X 150
- Features: Wooded
Details
- Additional structures: Outbuilding
- Parcel number: 0730256003
- Special conditions: Exceptions-Call List Office
Construction
Type & style
- Home type: SingleFamily
- Property subtype: Single Family Residence
Materials
- Combination
- Foundation: Block
- Roof: Asphalt
Condition
- New construction: No
- Year built: 1930
Utilities & green energy
- Sewer: Public Sewer
- Water: Public
Community & HOA
HOA
- Services included: None
Location
- Region: Mount Vernon
Financial & listing details
- Price per square foot: $104/sqft
- Annual tax amount: $4,205
- Date on market: 7/21/2026
- Ownership: Fee Simple
Estimated market value
$246,600
$234,000 - $259,000
$1,813/mo
Price history
| Date | Event | Price |
|---|---|---|
| 8/5/2026 | Pending sale | $250,000$104/sqft |
Source:  MRED as distributed by MLS GRID #12710849 Report a problem MRED as distributed by MLS GRID #12710849 Report a problem | ||
| 8/2/2026 | Contingent | $250,000$104/sqft |
Source: MRED as distributed by MLS GRID #12710849 Report a problem | ||
| 7/21/2026 | Listed for sale | $250,000+53.4%$104/sqft |
Source: MRED as distributed by MLS GRID #12710849 Report a problem | ||
| 7/20/2022 | Sold | $163,000+3.5%$68/sqft |
Source: MRED as distributed by MLS GRID #EB444720 Report a problem | ||
| 6/7/2022 | Pending sale | $157,500$65/sqft |
Source:  RMLS Alliance as distributed by MLS GRID #EB444720 Report a problem RMLS Alliance as distributed by MLS GRID #EB444720 Report a problem | ||
| 6/2/2022 | Listed for sale | $157,500$65/sqft |
Source: RMLS Alliance as distributed by MLS GRID #EB444720 Report a problem | ||
Public tax history
Tax history is unavailable.
Monthly payment
Est. payment
Payment breakdown
Explore the cost of this home by adjusting the details. Changes won't be saved.Climate risks
Neighborhood: 62864
Nearby schools
Schools provided by the listing agent
- District: 80
Source: MRED as distributed by MLS GRID. This data may not be complete. We recommend contacting the local school district to confirm school assignments for this home.
Similar homes
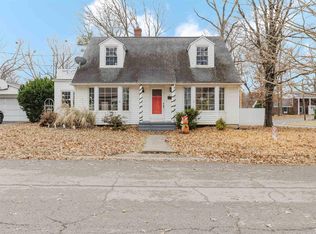
- $214,0004 bd3 ba2.5k sqft725 Magnolia Ave, Mount Vernon, IL 62864Active
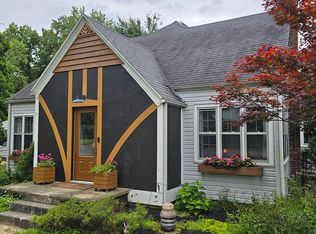 MLS ID #12702293, Judith Griffin, Coldwell Banker Allen & Geary. MRED as distributed by MLS GRID
 - $220,0004 bd3 ba2.2k sqft710 Pavey Ave, Mount Vernon, IL 62864Active
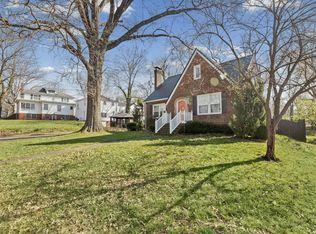 MLS ID #12604177, Dee Ann Arey, MIDWEST FARM & LAND. MRED as distributed by MLS GRID
 - $269,0004 bd2 ba2k sqft14322 N Memory Ln, Mount Vernon, IL 62864Active
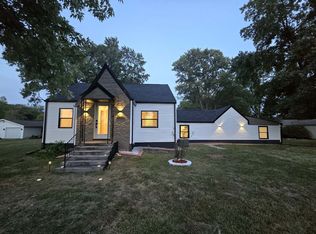 MLS ID #12757531, Hope Williams, Keller Williams Pinnacle - MTV. MRED as distributed by MLS GRID
 - $259,9003 bd3 ba2.7k sqft1 Brookhaven Dr, Mount Vernon, IL 62864Active
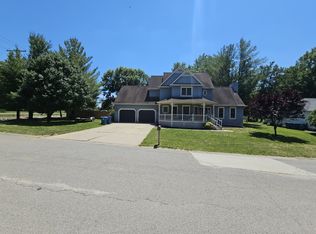 MLS ID #12673247, Travarr Rudd, Buy Home Realty. MRED as distributed by MLS GRID
