NOW SELLING - AVAILABLE NOW WITH OVER $32K IN UPGRADES! Prepare to be delighted as you enter this mini master planned community designed with an artist’s touch. If you prefer to walk to all your amenities, see your neighbors in their front yards & live a slower-paced lifestyle with style, this is your place. The midcentury modern era focused on style, clean lines and the less is more theme. Modern-inspired, fresh, contemporary detached townhomes designed with abundant two-tone bronze windows for architectural appeal & light-filled living, accented by sophisticated contrasting brick combinations. Abundant living & dining areas, adjacent to entertaining kitchen on one side and outdoor living on the other. Create a lifestyle that will be truly unique as the collections of amenities at Willow Grove. With Historic Downtown McKinney nearby, one can feel the eclectic history and shops + dining. Need a Bucee’s fix without leaving town? Birch Plan
Sold
Price Unknown
1809 Parkview Dr, Melissa, TX 75454
3beds
1,847sqft
Townhouse
Built in 2024
1,873 Square Feet Lot
$338,000 Zestimate®
$--/sqft
$2,345 Estimated rent
Home value
$338,000
$321,000 - $355,000
$2,345/mo
Zestimate® history
Owner options
List your home for rent
$2,345/mo
Rent Zestimate®
Find your next renter with Zillow Rental Manager. Plus, with online applications, you can quickly screen prospective tenants – for free.
$2,345/mo
Rent Zestimate®
Refinance and save
$355/mo
Est. payment
Refinancing to a lower rate could help reduce your monthly payments and save thousands over the life of the loan.
$355/mo
Est. payment
Explore your selling options
Work with a Zillow partner agent
Leverage their expertise and Zillow's premium Showcase listings to get your home seen by more buyers.
Get startedList with your own agent
Get your home in front of millions of buyers by listing it on Zillow.
Learn how to do itSell it yourself
Take full control of how buyers see your home on Zillow by listing For Sale by Owner (FSBO).
List your homeWhat's special
Zillow last checked:
Listing updated:
Listed by:
Robin Brown 0597219 214-529-6215,
Coldwell Banker Apex, REALTORS 972-562-5400
Bought with:
Non-Mls Member
NON MLS
Source: NTREIS,MLS#: 20698920
Facts & features
Interior
Bedrooms & bathrooms
- Bedrooms: 3
- Bathrooms: 3
- Full bathrooms: 2
- 1/2 bathrooms: 1
Primary bedroom
- Features: Dual Sinks, Sitting Area in Primary, Walk-In Closet(s)
- Level: Second
- Dimensions: 14 x 14
Bedroom
- Features: Split Bedrooms, Walk-In Closet(s)
- Level: Second
- Dimensions: 10 x 12
Bedroom
- Features: Split Bedrooms, Walk-In Closet(s)
- Level: Second
- Dimensions: 10 x 12
Dining room
- Level: First
- Dimensions: 9 x 13
Kitchen
- Features: Breakfast Bar, Built-in Features, Pantry, Stone Counters
- Level: First
- Dimensions: 8 x 13
Living room
- Level: First
- Dimensions: 13 x 15
Loft
- Level: Second
- Dimensions: 11 x 6
Heating
- Central, Natural Gas
Cooling
- Central Air, Ceiling Fan(s), Electric
Appliances
- Included: Dishwasher, Electric Water Heater, Gas Cooktop, Disposal, Microwave
Features
- Decorative/Designer Lighting Fixtures, High Speed Internet, Vaulted Ceiling(s), Air Filtration
- Flooring: Carpet, Ceramic Tile, Wood
- Has basement: No
- Has fireplace: No
Interior area
- Total interior livable area: 1,847 sqft
Property
Parking
- Total spaces: 2
- Parking features: Garage
- Attached garage spaces: 2
Features
- Levels: Two
- Stories: 2
- Pool features: None
Lot
- Size: 1,873 Square Feet
- Features: Landscaped, Subdivision, Few Trees
Details
- Parcel number: R1313100E02401
- Other equipment: Air Purifier
Construction
Type & style
- Home type: Townhouse
- Architectural style: Contemporary/Modern,Traditional
- Property subtype: Townhouse
Materials
- Brick, Rock, Stone
- Foundation: Slab
- Roof: Composition
Condition
- New construction: Yes
- Year built: 2024
Utilities & green energy
- Sewer: Public Sewer
- Water: Public
- Utilities for property: Sewer Available, Water Available
Green energy
- Energy efficient items: Appliances, HVAC, Insulation, Rain/Freeze Sensors, Thermostat, Windows
- Indoor air quality: Filtration
- Water conservation: Water-Smart Landscaping
Community & HOA
Community
- Security: Security System, Carbon Monoxide Detector(s), Fire Sprinkler System, Smoke Detector(s), Security Lights
- Subdivision: Willow Grove Townhomes
HOA
- Has HOA: Yes
- Services included: All Facilities, Association Management, Maintenance Structure
- HOA fee: $355 monthly
- HOA name: TBD
Location
- Region: Melissa
Financial & listing details
- Tax assessed value: $377,257
- Annual tax amount: $5,296
- Date on market: 8/9/2024
- Exclusions: BUYER AND BUYERS AGENT TO VERIFY ALL INFORMATION
Price history
| Date | Event | Price |
|---|---|---|
| 9/6/2024 | Sold | -- |
Source: NTREIS #20698920 Report a problem | ||
| 8/12/2024 | Pending sale | $429,808$233/sqft |
Source: NTREIS #20698920 Report a problem | ||
| 8/9/2024 | Listed for sale | $429,808$233/sqft |
Source: NTREIS #20698920 Report a problem | ||
Public tax history
| Year | Property taxes | Tax assessment |
|---|---|---|
| 2025 | $5,296 +316.7% | $377,257 +475.8% |
| 2024 | $1,271 | $65,520 |
Find assessor info on the county website
Neighborhood: 75454
Nearby homes
- $347,1003 bd2 ba1.8k sqft1807 Parkview Dr, Melissa, TX 75454Off Market
- $--3 bd3 ba1.8k sqft1811 Parkview Dr, Melissa, TX 75454Sold

- from $408,9903 bd3 ba1.8k sqftAspen Plan, Willow Grove Townhomes, Melissa, TX 75454New Construction
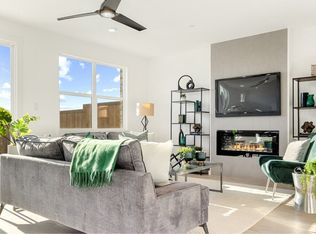
- from $559,9905 bd4 ba2.9k sqftHickory II Plan, Willow Grove Single-Family Homes, Melissa, TX 75454New Construction

- from $433,9903 bd3 ba1.8k sqftElm Plan, Willow Grove Townhomes, Melissa, TX 75454New Construction
- from $499,9904 bd3 ba2.1k sqftSequoia II Plan, Willow Grove Single-Family Homes, Melissa, TX 75454New Construction
- from $431,9903 bd3 ba1.8k sqftCypress Plan, Willow Grove Townhomes, Melissa, TX 75454New Construction
- from $552,9904 bd3 ba2.6k sqftHickory Plan, Willow Grove Single-Family Homes, Melissa, TX 75454New Construction
Nearby schools
GreatSchools rating
- 10/10Willow Wood Elementary SchoolGrades: K-5Distance: 1.4 mi
- 9/10Melissa Middle SchoolGrades: 6-8Distance: 1.3 mi
- 8/10Melissa High SchoolGrades: 9-12Distance: 2.7 mi
Schools provided by the listing agent
- Elementary: Willow Wood
- Middle: Melissa
- High: Melissa
- District: Melissa ISD
Source: NTREIS. This data may not be complete. We recommend contacting the local school district to confirm school assignments for this home.
Get a cash offer in 3 minutes
Find out how much your home could sell for in as little as 3 minutes with a no-obligation cash offer.
Estimated market value
$338,000
Get a cash offer in 3 minutes
Find out how much your home could sell for in as little as 3 minutes with a no-obligation cash offer.
Estimated market value
$338,000
- Texas
- Collin County
- Melissa
- 75454
- 1809 Parkview Dr
Nearby cities
Nearby zip codes
Other Melissa Topics
