Skip main navigation
Closed
  • $450,000

    1809 Pembrook Ct, Plainfield, IL 60586

    4beds
    2,929sqft
    Single Family Residence
    Built in 2004
    7,840 Square Feet Lot
    $470,300 Zestimate®
    $154/sqft
    $3,992 Estimated rent

    Home value

    $470,300

    $433,000 - $513,000

    $3,992/mo

    Zestimate® history
    Loading
    Loading...

    Owner options

    List your home for rent

    $3,992/mo

    Rent Zestimate®

    Find your next renter with Zillow Rental Manager. Plus, with online applications, you can quickly screen prospective tenants – for free.

    Learn more

    $3,992/mo

    Rent Zestimate®

    Refinance and save

    $3,386/mo

    Est. payment

    Refinancing to a lower rate could help reduce your monthly payments and save thousands over the life of the loan.

    See today's rates

    $3,386/mo

    Est. payment

    Explore your selling options

    Work with a Zillow partner agent

    Leverage their expertise and Zillow's premium Showcase listings to get your home seen by more buyers.

    Get started

    List with your own agent

    Get your home in front of millions of buyers by listing it on Zillow.

    Learn how to do it

    Sell it yourself

    Take full control of how buyers see your home on Zillow by listing For Sale by Owner (FSBO).

    List your home

    What's special

    Built-in electric fireplacePool communityFinished basementFenced backyardGarage door openerSpa-like bathroomCozy sitting room
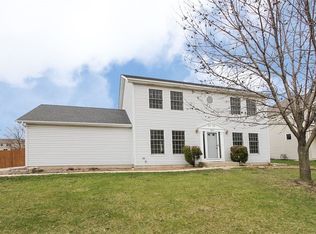
    PREVIOUS BUYERS GOT COLD FEET, their loss is your GAIN!! Welcome to this beautifully maintained 4-bedroom, 3.5-bathroom home in a POOL community, featuring NEW ROOF, DOWNSPOUTS & PELLA WINDOWS, thoughtful updates and timeless charm throughout. Step onto the inviting front porch and enter a two-story vaulted foyer that sets the tone for the spacious layout. The main level offers real hardwood flooring throughout, a formal dining room, a cozy sitting room (or could be used as an office), and a family room with a built-in electric fireplace and custom built-in shelving-perfect for relaxing or entertaining. The kitchen boasts newer appliances (2023), granite countertops, a large eat-in area looking out to the fenced backyard, and easy access (Pella sliding door) to a concrete patio with a built-in gas line for your grill-ideal for outdoor gatherings. Upstairs, you'll find four generously sized bedrooms, including a luxurious massive primary suite with vaulted ceilings, his-and-hers walk-in closets, and a spa-like bathroom featuring a whirlpool tub, walk-in shower, and dual sinks. The finished basement offers brand-new carpet, a full bathroom, additional storage closets, and a separate storage room-plenty of space for hobbies or guests. Major updates include a new roof, downspouts, and gutters (2024), new Pella windows (2022), and a new furnace and A/C (2020). Washer & Dryer 2021. Garage door opener and sump pump (2021) feature battery backups! Ring doorbell & SMART thermostat will stay!! If you're looking for peace of mind in a home this is it!

    Zillow last checked:

    Listing updated:

    Listed by:

    Melissa Urbancic 815-556-1077,

    Re/Max Ultimate Professionals

    Bought with:

    Rishawn Boone

    RAMM Real Estate Group

    Source: MRED as distributed by MLS GRID,MLS#: 12385689MLS Logo

    Facts & features

    Interior

    Bedrooms & bathrooms
    • Bedrooms: 4
    • Bathrooms: 4
    • Full bathrooms: 3
    • 1/2 bathrooms: 1
    Rooms
    • Room types: Foyer
    Primary bedroom
    • Features: Flooring (Carpet), Bathroom (Full, Double Sink, Whirlpool & Sep Shwr)
    • Level: Second
    • Area: 304 Square Feet
    • Dimensions: 19X16
    Bedroom 2
    • Features: Flooring (Carpet)
    • Level: Second
    • Area: 143 Square Feet
    • Dimensions: 11X13
    Bedroom 3
    • Features: Flooring (Carpet)
    • Level: Second
    • Area: 130 Square Feet
    • Dimensions: 10X13
    Bedroom 4
    • Features: Flooring (Carpet)
    • Level: Second
    • Area: 132 Square Feet
    • Dimensions: 11X12
    Dining room
    • Features: Flooring (Hardwood)
    • Level: Main
    • Area: 130 Square Feet
    • Dimensions: 10X13
    Family room
    • Features: Flooring (Hardwood)
    • Level: Main
    • Area: 210 Square Feet
    • Dimensions: 14X15
    Foyer
    • Features: Flooring (Hardwood)
    • Level: Main
    • Area: 32 Square Feet
    • Dimensions: 8X4
    Kitchen
    • Features: Kitchen (Eating Area-Breakfast Bar), Flooring (Hardwood)
    • Level: Main
    • Area: 130 Square Feet
    • Dimensions: 10X13
    Laundry
    • Features: Flooring (Stone)
    • Level: Main
    • Area: 56 Square Feet
    • Dimensions: 7X8
    Living room
    • Features: Flooring (Hardwood)
    • Level: Main
    • Area: 144 Square Feet
    • Dimensions: 12X12
    Heating
    • Natural Gas
    Cooling
    • Central Air
    Appliances
    • Included: Microwave, Dishwasher, Refrigerator, Washer, Dryer, Disposal, Water Softener, Water Softener Owned
    • Laundry: Main Level
    Features
    • Cathedral Ceiling(s), Built-in Features
    • Flooring: Hardwood
    • Basement: Finished,Full
    • Number of fireplaces: 1
    • Fireplace features: Electric, Living Room
    Interior area
    • Total structure area: 0
    • Total interior livable area: 2,929 sqft

    Property

    Parking
    • Total spaces: 2
    • Parking features: On Site, Garage Owned, Attached, Garage
    • Attached garage spaces: 2
    Accessibility
    • Accessibility features: No Disability Access
    Features
    • Stories: 2
    Lot
    • Size: 7,840 Square Feet
    Details
    • Parcel number: 0603334510210000
    • Special conditions: None

    Construction

    Type & style
    • Home type: SingleFamily
    • Property subtype: Single Family Residence
    Materials
    • Vinyl Siding
    • Roof: Asphalt
    Condition
    • New construction: No
    • Year built: 2004

    Utilities & green energy

    • Sewer: Public Sewer
    • Water: Public

    Community & HOA

    Community
    • Subdivision: Brighton Lakes
    HOA
    • Has HOA: Yes
    • Services included: Pool
    • HOA fee: $110 monthly
    Location
    • Region: Plainfield

    Financial & listing details

    • Price per square foot: $154/sqft
    • Tax assessed value: $376,038
    • Annual tax amount: $8,044
    • Date on market: 6/5/2025
    • Listing terms: FHA
    • Ownership: Fee Simple w/ HO Assn.

    Price history

    DateEventPrice
    7/2/2025Sold$450,000+2.3%$154/sqft
    Source: MRED as distributed by MLS GRID #12385689 Report a problem
    6/8/2025Contingent$439,900$150/sqft
    Source: MRED as distributed by MLS GRID #12385689 Report a problem
    6/5/2025Listed for sale$439,900$150/sqft
    Source: MRED as distributed by MLS GRID #12385689 Report a problem
    6/5/2025Listing removed$439,900$150/sqft
    Source: MRED as distributed by MLS GRID #12360809 Report a problem
    5/26/2025Contingent$439,900$150/sqft
    Source: MRED as distributed by MLS GRID #12360809 Report a problem
    5/24/2025Listed for sale$439,900+51.2%$150/sqft
    Source: MRED as distributed by MLS GRID #12360809 Report a problem
    3/16/2007Sold$291,000+482%$99/sqft
    Source: MRED as distributed by MLS GRID #06380349 Report a problem
    2/5/2004Sold$50,000$17/sqft
    Source: Public Record Report a problem

    Public tax history

    YearProperty taxesTax assessment
    2024$8,404 +4.5%$125,346 +10.7%
    2023$8,044 +9.1%$113,210 +13.4%
    2022$7,371 +5.5%$99,863 +7%
    2021$6,989 +1.5%$93,330 +2.9%
    2020$6,884 +3.6%$90,682 +4.9%
    2019$6,645 +0.2%$86,405 +2.4%
    2018$6,632 +3.1%$84,382 +5.2%
    2017$6,435 +2%$80,188 +4.8%
    2016$6,306 +5.6%$76,479 +6.8%
    2015$5,972 $71,643 +3.7%
    2014$5,972 +1.5%$69,113
    2013$5,887 -9.6%$69,113 -13.8%
    2012$6,514 +8.6%$80,170 -1.4%
    2011$5,998 +4%$81,325 -3.1%
    2010$5,765 -6.2%$83,914 -10.9%
    2009$6,148 +2.9%$94,140
    2008$5,976 $94,140 +5%
    2007-- $89,699 +4.3%
    2006$5,872 +9.4%$85,992 +3.4%
    2005$5,367 +260.6%$83,140 +270.9%
    2004$1,488 +1165.4%$22,416 +1276.1%
    2003$118 $1,629
    Find assessor info on the county website

    Neighborhood: 60586

    Nearby schools

    GreatSchools rating
    Schools provided by the listing agent
    • District: 202

    Source: MRED as distributed by MLS GRID. This data may not be complete. We recommend contacting the local school district to confirm school assignments for this home.

    Get a cash offer in 3 minutes
    Find out how much your home could sell for in as little as 3 minutes with a no-obligation cash offer.
    Estimated market value
    $470,300
    Get a cash offer in 3 minutes
    Find out how much your home could sell for in as little as 3 minutes with a no-obligation cash offer.
    Estimated market value
    $470,300