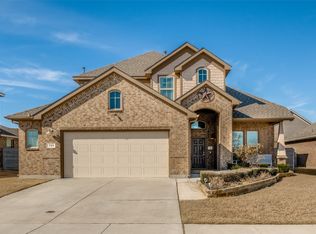
Welcome to a beautifully refreshed, single story home in the highly sought-after Harvest by Hillwood community. This 3 bedroom, 2 bathroom home offers 1,872 square feet of thoughtfully designed living space and has recently been updated with new carpet and paint throughout, giving the home a fresh, move in ready feel from the moment you walk in!
The open concept floor plan creates a seamless flow between the kitchen, dining, and living areas, perfect for both everyday living and entertaining guests. The spacious living room is anchored by a charming fireplace and features durable wood look tile floors, neutral tones, and abundant natural light. The kitchen is a standout with granite countertops, stainless steel appliances, a gas range, a large island with bar seating, and plenty of cabinet space for storage.
The primary suite is thoughtfully positioned away from the secondary bedrooms and offers a relaxing retreat with a spa-like ensuite bathroom featuring dual sinks, a soaking tub, separate shower, and a generous walk-in closet. Two additional bedrooms and a full guest bath provide comfortable accommodations.
Step outside to a covered patio overlooking a nicely sized backyard, perfect for grilling, outdoor dining, or simply enjoying quiet Texas evenings. The home also includes a two-car garage, full sprinkler system, and attractive curb appeal with mature landscaping.
Located in the award-winning Harvest community, residents enjoy access to resort-style amenities including multiple pools, fitness centers, walking trails, parks, dog parks, community gardens, and a full calendar of neighborhood activities. Zoned to top-rated Northwest ISD, with Lance Thompson Elementary conveniently nearby, this home offers an ideal blend of comfort, style, and location. With new carpet throughout, new paint throughout, and timeless finishes, 1809 Quail Lane is truly move-in ready and waiting for you to call it home.
Sold
Price Unknown
1809 Quail Ln, Argyle, TX 76226
3beds
1,872sqft
Single Family Residence
Built in 2017
7,797 Square Feet Lot
$389,200 Zestimate®
$--/sqft
$2,662 Estimated rent
Home value
$389,200
$366,000 - $413,000
$2,662/mo
Zestimate® history
Owner options
List your home for rent
$2,662/mo
Rent Zestimate®
Find your next renter with Zillow Rental Manager. Plus, with online applications, you can quickly screen prospective tenants – for free.
$2,662/mo
Rent Zestimate®
Refinance and save
$1,035/mo
Est. payment
Refinancing to a lower rate could help reduce your monthly payments and save thousands over the life of the loan.
$1,035/mo
Est. payment
Explore your selling options
Work with a Zillow partner agent
Leverage their expertise and Zillow's premium Showcase listings to get your home seen by more buyers.
Get startedList with your own agent
Get your home in front of millions of buyers by listing it on Zillow.
Learn how to do itSell it yourself
Take full control of how buyers see your home on Zillow by listing For Sale by Owner (FSBO).
List your homeWhat's special
Open concept floor planNicely sized backyardStainless steel appliancesCovered patioGenerous walk-in closetAttractive curb appealSoaking tub
Zillow last checked:
Listing updated:
Listed by:
Amy Turner 0511464 877-489-2009,
Southern Collective Realty 877-489-2009,
Meagan King 0723600 682-777-1072,
Southern Collective Realty
Bought with:
Douglas Shanahan
Real Estate Man DFW
Source: NTREIS,MLS#: 21097050
Facts & features
Interior
Bedrooms & bathrooms
- Bedrooms: 3
- Bathrooms: 2
- Full bathrooms: 2
Primary bedroom
- Level: First
- Dimensions: 12 x 16
Bedroom
- Level: First
- Dimensions: 12 x 11
Bedroom
- Level: First
- Dimensions: 12 x 10
Primary bathroom
- Level: First
- Dimensions: 10 x 12
Other
- Level: First
- Dimensions: 8 x 5
Kitchen
- Level: First
- Dimensions: 17 x 20
Living room
- Level: First
- Dimensions: 15 x 15
Office
- Level: First
- Dimensions: 13 x 12
Appliances
- Included: Dishwasher, Gas Range, Microwave
Features
- Decorative/Designer Lighting Fixtures, Eat-in Kitchen, Pantry
- Has basement: No
- Number of fireplaces: 1
- Fireplace features: Gas
Interior area
- Total interior livable area: 1,872 sqft
Property
Parking
- Total spaces: 2
- Parking features: Garage
- Attached garage spaces: 2
Features
- Levels: One
- Stories: 1
- Pool features: None
Lot
- Size: 7,797 Square Feet
Details
- Parcel number: R714722
Construction
Type & style
- Home type: SingleFamily
- Architectural style: Detached
- Property subtype: Single Family Residence
Condition
- Year built: 2017
Utilities & green energy
- Water: Public
- Utilities for property: Electricity Connected, Water Available
Community & HOA
Community
- Subdivision: Harvest Meadows Phas
HOA
- Has HOA: Yes
- Services included: All Facilities, Internet
- HOA fee: $1,035 semi-annually
- HOA name: First Service Residential
- HOA phone: 214-871-9700
Location
- Region: Argyle
Financial & listing details
- Tax assessed value: $400,088
- Annual tax amount: $7,865
- Date on market: 1/16/2026
- Listing terms: Cash,Conventional,FHA,VA Loan
- Electric utility on property: Yes
Price history
| Date | Event | Price |
|---|---|---|
| 12/8/2025 | Sold | -- |
Source: NTREIS #21097050 Report a problem | ||
| 12/1/2025 | Pending sale | $390,000$208/sqft |
Source: NTREIS #21097050 Report a problem | ||
| 12/1/2025 | Listed for sale | $390,000$208/sqft |
Source: NTREIS #21097050 Report a problem | ||
| 11/8/2025 | Pending sale | $390,000$208/sqft |
Source: NTREIS #21097050 Report a problem | ||
| 11/3/2025 | Contingent | $390,000$208/sqft |
Source: NTREIS #21097050 Report a problem | ||
| 10/27/2025 | Price change | $390,000+21.9%$208/sqft |
Source: NTREIS #21097050 Report a problem | ||
| 4/9/2021 | Pending sale | $319,900$171/sqft |
Source: NTREIS #14542441 Report a problem | ||
| 4/2/2021 | Listed for sale | $319,900$171/sqft |
Source: NTREIS #14542441 Report a problem | ||
| 3/18/2020 | Sold | -- |
Source: Agent Provided Report a problem | ||
| 5/13/2013 | Sold | -- |
Source: Public Record Report a problem | ||
Public tax history
| Year | Property taxes | Tax assessment |
|---|---|---|
| 2025 | $7,842 -8.1% | $400,088 -3.1% |
| 2024 | $8,529 +0.3% | $412,892 +1.4% |
| 2023 | $8,506 -10% | $407,000 +13.9% |
| 2022 | $9,450 +33.3% | $357,224 +26% |
| 2021 | $7,091 +4.2% | $283,497 +5.7% |
| 2020 | $6,804 -11.9% | $268,118 -7.5% |
| 2019 | $7,722 +64.7% | $290,000 +85.9% |
| 2018 | $4,689 | $155,980 |
Find assessor info on the county website
Neighborhood: 76226
Nearby homes
- $465,5004 bd3 ba2.7k sqft1813 Quail Ln, Argyle, TX 76226Off Market
- $417,1004 bd2 ba2k sqft731 Meadows Dr, Argyle, TX 76226Off Market
- $--4 bd3 ba2.6k sqft721 Meadows Dr, Northlake, TX 76226Sold
- $406,3004 bd2 ba2.2k sqft1817 Quail Ln, Argyle, TX 76226Off Market

- $454,8004 bd3 ba2.5k sqft1808 Finch Trl, Argyle, TX 76226Off Market
- $461,4004 bd4 ba2.7k sqft711 Meadows Dr, Northlake, TX 76226Off Market
- $420,8003 bd2 ba2.1k sqft1812 Finch Trl, Argyle, TX 76226Off Market
- $57,788-- bd-- ba-- sqft913 Dove Cv, Argyle, TX 76226Off Market
Nearby schools
GreatSchools rating
- 9/10Lance Thompson Elementary SchoolGrades: PK-5Distance: 0.2 mi
- 7/10Gene Pike Middle SchoolGrades: 6-8Distance: 7.5 mi
- 5/10Northwest High SchoolGrades: 9-12Distance: 7.3 mi
Schools provided by the listing agent
- Elementary: Lance Thompson
- Middle: Pike
- High: Northwest
- District: Northwest ISD
Source: NTREIS. This data may not be complete. We recommend contacting the local school district to confirm school assignments for this home.
Get a cash offer in 3 minutes
Find out how much your home could sell for in as little as 3 minutes with a no-obligation cash offer.
Estimated market value
$389,200
Get a cash offer in 3 minutes
Find out how much your home could sell for in as little as 3 minutes with a no-obligation cash offer.
Estimated market value
$389,200
- Texas
- Denton County
- Argyle
- 76226
- 1809 Quail Ln
Nearby cities
Nearby neighborhoods
Nearby zip codes
Other Argyle Topics
