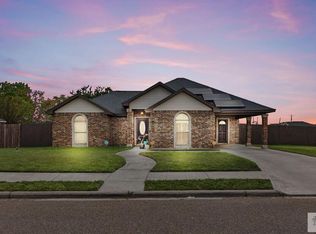
Cute and charming HOME! Features an extra room/office, high ceilings, Very nice landscaping and spacious backyard to enjoy quiet evenings or family gatherings. CLOSE PROXIMITY TO shopping PRIME OUTLETS, RESTAURANTS!
For sale
$185,000
1809 Rebel Dr, Mercedes, TX 78570
4beds
1,460sqft
Single Family Residence, Residential
Built in 2004
0.29 Acres Lot
$183,400 Zestimate®
$127/sqft
$-- HOA
What's special
Spacious backyardHigh ceilingsVery nice landscaping
- 12 days
- 281
- 16
Likely to sell faster than
Zillow last checked:
Listing updated:
Listed by:
Martha Segura 956-346-7914,
Big Realty
Source: Greater McAllen AOR,MLS#: 519023
Facts & features
Interior
Bedrooms & bathrooms
- Bedrooms: 4
- Bathrooms: 2
- Full bathrooms: 2
Dining room
- Description: Living Area(s): 1
Living room
- Description: Living Area(s): 1
Heating
- Has Heating (Unspecified Type)
Cooling
- Central Air, Zoned, Electric, Heat Pump
Appliances
- Included: Electric Water Heater, Water Heater (Electric Heat Pump), Water Heater (Programmable thermostat), Smooth Electric Cooktop, Refrigerator
- Laundry: Laundry Closet, Washer/Dryer Connection
Features
- Countertops (Other), Countertops (Solid Surface), Bonus Room, Ceiling Fan(s), Crown Molding, Office/Study, Split Bedrooms
- Flooring: Tile
- Windows: Mini Blinds
Interior area
- Total structure area: 1,460
- Total interior livable area: 1,460 sqft
Property
Parking
- Total spaces: 4
- Parking features: Attached, Garage Faces Front
- Carport spaces: 4
Features
- Patio & porch: Deck/Balcony/Porch, Patio, Patio Slab
- Exterior features: Mature Trees, Workshop
- Fencing: Chain Link,Non Privacy,Partial
Lot
- Size: 0.29 Acres
- Features: Irregular Lot, Mature Trees
Details
- Additional structures: Storage
- Parcel number: O244000001001300
- Other equipment: 1 Year Warranty
Construction
Type & style
- Home type: SingleFamily
- Property subtype: Single Family Residence, Residential
Materials
- Stucco
- Foundation: Slab
- Roof: Composition
Condition
- New construction: No
- Year built: 2004
Utilities & green energy
- Sewer: Public Sewer
- Water: Public
- Utilities for property: Water Available
Green energy
- Energy efficient items: Thermostat
Community & HOA
Community
- Features: None
- Security: Smoke Detector(s)
- Subdivision: Old Rebel Heights
HOA
- Has HOA: No
Location
- Region: Mercedes
Financial & listing details
- Price per square foot: $127/sqft
- Tax assessed value: $140,841
- Annual tax amount: $1,100
- Date on market: 10/28/2026
- Road surface type: Paved
Estimated market value
$183,400
$174,000 - $193,000
$1,439/mo
Price history
| Date | Event | Price |
|---|---|---|
| 10/28/2026 | Listed for sale | $185,000$127/sqft |
Source: Greater McAllen AOR #519023 Report a problem | ||
Public tax history
| Year | Property taxes | Tax assessment |
|---|---|---|
| 2025 | $1,314 -55.2% | $140,841 -1.3% |
| 2024 | $2,932 +0.7% | $142,654 -0.9% |
| 2023 | $2,911 +5.9% | $143,950 +19.6% |
| 2022 | $2,749 +17.1% | $120,405 +18.4% |
| 2021 | $2,349 | $101,728 +7.5% |
| 2020 | -- | $94,664 +11% |
| 2019 | $1,891 -6.6% | $85,287 -1% |
| 2018 | $2,025 | $86,142 -1% |
| 2017 | $2,025 +2.6% | $86,992 +3.1% |
| 2016 | $1,973 +5.5% | $84,411 -1% |
| 2015 | $1,869 | $85,263 +6.5% |
| 2014 | $1,869 | $80,026 +7.1% |
| 2013 | -- | $74,707 -0.9% |
| 2012 | -- | $75,421 +3.3% |
| 2011 | -- | $73,046 +0.2% |
| 2010 | -- | $72,870 -0.9% |
| 2009 | -- | $73,548 -0.9% |
| 2008 | -- | $74,229 +0.3% |
| 2007 | -- | $73,985 +22.7% |
| 2006 | -- | $60,321 +0.9% |
| 2005 | -- | $59,790 +1097.7% |
| 2004 | -- | $4,992 |
| 2003 | -- | $4,992 |
| 2002 | -- | $4,992 |
| 2001 | -- | $4,992 |
| 2000 | -- | $4,992 |
Find assessor info on the county website
Monthly payment
Est. payment
Payment breakdown
Explore the cost of this home by adjusting the details. Changes won't be saved.Climate risks
Neighborhood: 78570
Nearby schools
Schools provided by the listing agent
- Elementary: Hinojosa
- Middle: Crosby Middle School
- High: Mercedes H.S.
- District: Mercedes ISD
Source: Greater McAllen AOR. This data may not be complete. We recommend contacting the local school district to confirm school assignments for this home.
Similar homes
- $--3 bd2 ba2.1k sqft1318 S Ohio Ave, Mercedes, TX 78570Auction
 Auction.com 2
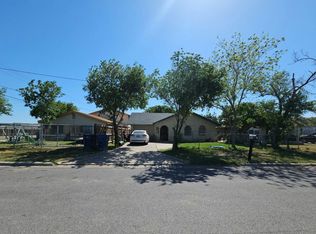
- $145,0003 bd2 ba1.1k sqft3801 Cenizo St, Mercedes, TX 78570For Sale
 MLS ID #29780889, Jacquelyn Wright, MARCUS PHIPPS REAL ESTATE, LLC. RGVMLS
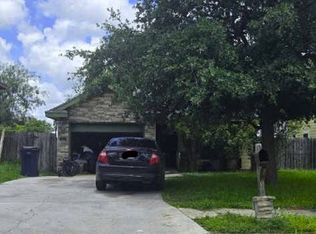
- $--3 bd2 ba1.3k sqft163 N Indiana Ave, Mercedes, TX 78570Auction
 Auction.com 2
- $--3 bd2 ba1.2k sqft822 Santos Ave, Mercedes, TX 78570Auction
 Xome
- $159,5003 bd2 ba1k sqft1556 Marion, Mercedes, TX 78570For SaleMLS ID #29766963, Adriana Barrera, KELLER WILLIAMS LRGV. RGVMLS
- $175,0003 bd2 ba1.3k sqft1403 12th St Lot 36, Mercedes, TX 78570For SaleMLS ID #29778451, Antonio Casas Jr., KELLER WILLIAMS LRGV. RGVMLS
- $195,0004 bd2 ba1.9k sqft10824 Compadres St, Mercedes, TX 78570For SaleMLS ID #29770673, Ricardo Benavides, KELLER WILLIAMS LRGV. RGVMLS
- $159,9003 bd2 ba1.1k sqft305 S Maryland Ave, Mercedes, TX 78570For SaleMLS ID #29778663, Adriana Barrera, KELLER WILLIAMS LRGV. RGVMLS
- $200,0003 bd2 ba1.9k sqft805 S Texas St, Mercedes, TX 78570For SaleMLS ID #29780250, Tanya Villarreal, Realty One Group, Modern Edge. RGVMLS
