Skip main navigation
Sold for $372,000
  • $372,000

    1809 Riverstone Cres, Morristown, TN 37814

    5beds
    2,613sqft
    Single Family Residence, Residential
    Built in 2023
    0.37 Acres Lot
    $388,100 Zestimate®
    $142/sqft
    $2,978 Estimated rent

    Home value

    $388,100

    $310,000 - $485,000

    $2,978/mo

    Zestimate® history
    Loading
    Loading...

    Owner options

    List your home for rent

    $2,978/mo

    Rent Zestimate®

    Find your next renter with Zillow Rental Manager. Plus, with online applications, you can quickly screen prospective tenants – for free.

    Learn more

    $2,978/mo

    Rent Zestimate®

    Refinance and save

    $2,418/mo

    Est. payment

    Refinancing to a lower rate could help reduce your monthly payments and save thousands over the life of the loan.

    See today's rates

    $2,418/mo

    Est. payment

    Explore your selling options

    Work with a Zillow partner agent

    Leverage their expertise and Zillow's premium Showcase listings to get your home seen by more buyers.

    Get started

    List with your own agent

    Get your home in front of millions of buyers by listing it on Zillow.

    Learn how to do it

    Sell it yourself

    Take full control of how buyers see your home on Zillow by listing For Sale by Owner (FSBO).

    List your home

    What's special

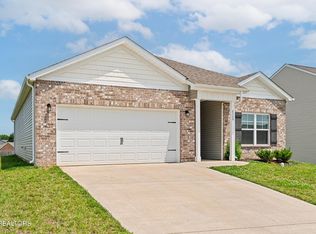
    Spacious, move-in-ready home in Hamblen County! Built in 2023 and located in the desirable Stone Haven subdivision, this beautifully designed home offers 5 bedrooms, 3 full baths, and over 2,600 square feet of well-planned living space, all complemented by a large, mostly level, fenced backyard. The versatile floor plan is ideal for a variety of living arrangements, featuring true main level living with a bedroom, full bath, and two-car garage on the main floor. The open-concept layout seamlessly connects the living room, dining area, and kitchen, with an additional spacious sitting or bonus area perfect for relaxing or entertaining. Upstairs, you'll find an expansive primary suite with a private ensuite bath, double vanities, and dual closets. Three additional bedrooms, a full bath, a flexible space ideal for an office, playroom, or hobby area, and a conveniently located laundry room complete the second level. Privately situated on a small cul-de-sac, this home sits elevated and set back from the street, offering a welcoming front yard and a mostly level backyard—truly a prime lot. Enjoy the benefits of a nearly new home with thoughtful upgrades, ample space, and modern design throughout. Schedule your private tour today and discover all this exceptional home has to offer.

    Zillow last checked:

    Listing updated:

    Listed by:

    Heather Walker 423-231-9766,

    RE/MAX Real Estate Ten Midtown

    Bought with:

    Misty Hamilton, 355386

    RE/MAX Real Estate Ten Midtown

    Source: Lakeway Area AOR,MLS#: 709881MLS Logo

    Facts & features

    Interior

    Bedrooms & bathrooms
    • Bedrooms: 5
    • Bathrooms: 3
    • Full bathrooms: 3
    • Main level bathrooms: 1
    • Main level bedrooms: 1
    Heating
    • Electric, Heat Pump
    Cooling
    • Electric, Heat Pump
    Appliances
    • Included: Dishwasher, Disposal, Dryer, Electric Cooktop, Electric Oven, Electric Range, Electric Water Heater, Microwave, Washer
    • Laundry: Electric Dryer Hookup, Laundry Room, Upper Level, Washer Hookup
    Features
    • Eat-in Kitchen, Breakfast Bar, Ceiling Fan(s), Double Vanity, Entrance Foyer, Granite Counters, High Speed Internet, His and Hers Closets, Kitchen Island, Open Floorplan, Pantry, Recessed Lighting, Smart Home, Smart Thermostat, Solid Surface Counters, Walk-In Closet(s), Wired for Data
    • Flooring: Luxury Vinyl, Vinyl
    • Windows: Double Pane Windows, Vinyl Frames
    • Has basement: No
    • Number of fireplaces: 1
    • Fireplace features: Electric
    Interior area
    • Total interior livable area: 2,613 sqft
    • Finished area above ground: 2,613
    • Finished area below ground: 0

    Property

    Parking
    • Total spaces: 2
    • Parking features: Garage - Attached
    • Attached garage spaces: 2
    Features
    • Levels: Two
    • Stories: 2
    • Patio & porch: Covered, Front Porch, Patio, Rear Porch
    • Exterior features: Rain Gutters, Smart Lock(s)
    • Fencing: Back Yard,Privacy,Wood
    Lot
    • Size: 0.37 Acres
    • Dimensions: 58' x 210' x 106' x 235'
    • Features: Back Yard, City Lot, Cul-De-Sac, Front Yard, Gentle Sloping, Level
    Details
    • Parcel number: 025G D 030.00

    Construction

    Type & style
    • Home type: SingleFamily
    • Architectural style: Traditional
    • Property subtype: Single Family Residence, Residential
    Materials
    • Brick, Vinyl Siding
    • Foundation: Slab
    • Roof: Shingle
    Condition
    • New construction: No
    • Year built: 2023
    • Major remodel year: 2023

    Utilities & green energy

    • Electric: 220 Volts in Laundry, Circuit Breakers
    • Sewer: Public Sewer
    • Water: Public
    • Utilities for property: Electricity Connected, Sewer Connected, Underground Utilities, Water Connected, Fiber Internet

    Community & HOA

    Community
    • Subdivision: Stone Haven III
    HOA
    • Has HOA: Yes
    • Amenities included: Other
    • Services included: Other
    • HOA fee: $300 annually
    Location
    • Region: Morristown

    Financial & listing details

    • Price per square foot: $142/sqft
    • Tax assessed value: $388,400
    • Annual tax amount: $2,391
    • Date on market: 12/15/2025
    • Electric utility on property: Yes

    Price history

    DateEventPrice
    1/30/2026Sold$372,000+0.6%$142/sqft
    Source: Lakeway Area AOR #709881 Report a problem
    1/5/2026Pending sale$369,900$142/sqft
    Source: Lakeway Area AOR #709881 Report a problem
    12/15/2025Listed for sale$369,900$142/sqft
    Source: Lakeway Area AOR #709881 Report a problem

    Public tax history

    YearProperty taxesTax assessment
    2025$2,187 -8.5%$97,100 +28.3%
    2024$2,391 $75,675
    2023$2,391 $75,675
    Find assessor info on the county website

    Neighborhood: 37814

    Nearby schools

    GreatSchools rating
    Schools provided by the listing agent
    • Elementary: Fairview-Marg
    • Middle: Meadowview
    • High: East

    Source: Lakeway Area AOR. This data may not be complete. We recommend contacting the local school district to confirm school assignments for this home.

    Get pre-qualified for a loan
    At Zillow Home Loans, we can pre-qualify you in as little as 5 minutes with no impact to your credit score.

    An equal housing lender. NMLS #10287.