Skip main navigation
Sold for $476,000
  • $476,000

    1809 Rustica Dr, Durham, NC 27713

    4beds
    2,084sqft
    Single Family Residence, Residential
    Built in 2015
    6,098.4 Square Feet Lot
    $466,800 Zestimate®
    $228/sqft
    $2,314 Estimated rent

    Home value

    $466,800

    $443,000 - $490,000

    $2,314/mo

    Zestimate® history
    Loading
    Loading...

    Owner options

    List your home for rent

    $2,314/mo

    Rent Zestimate®

    Find your next renter with Zillow Rental Manager. Plus, with online applications, you can quickly screen prospective tenants – for free.

    Learn more

    $2,314/mo

    Rent Zestimate®

    Refinance and save

    $2,898/mo

    Est. payment

    Refinancing to a lower rate could help reduce your monthly payments and save thousands over the life of the loan.

    See today's rates

    $2,898/mo

    Est. payment

    Explore your selling options

    Work with a Zillow partner agent

    Leverage their expertise and Zillow's premium Showcase listings to get your home seen by more buyers.

    Get started

    List with your own agent

    Get your home in front of millions of buyers by listing it on Zillow.

    Learn how to do it

    Sell it yourself

    Take full control of how buyers see your home on Zillow by listing For Sale by Owner (FSBO).

    List your home

    What's special

    Modern updatesCommunity poolCommunity amenitiesShopping centerWalk-in showerGarden tubBeautiful backsplash
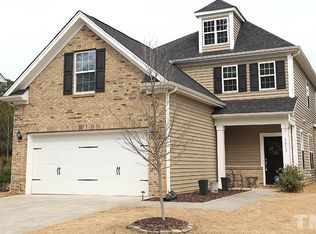
    Welcome to this charming 4bedroom 2.5bathroom house that has been beautifully updated with new paint and carpet. The modern kitchen with stunning granite coutertops with beautiful backsplash.Upstairs includes Owner’s suite w/separate garden tub + walk-in shower, huge walk-in closet! Laundry rm, 3 addtl bdrms. The open concept design allows for seamless flow between the living spaces, making it perfect for entertaining guests or spending quality time with family also just minutes away from new Publix, shopping center, restaurants you will have easy access to all your shopping needs. Neighborhood also offers community pool providing oasis for you to relax and enjoy. With perfect blend of modern updates and community amenities, this house is ready to become your dream home!

    Zillow last checked:

    Listing updated:

    Listed by:

    Mansi Gowin 336-509-8494,

    Berkshire Hathaway HomeService

    Bought with:

    Damon Vaughn, 186430

    Keller Williams Realty

    Source: Doorify MLS,MLS#: 2525643MLS Logo

    Facts & features

    Interior

    Bedrooms & bathrooms
    • Bedrooms: 4
    • Bathrooms: 3
    • Full bathrooms: 2
    • 1/2 bathrooms: 1
    Heating
    • Floor Furnace, Natural Gas
    Cooling
    • Attic Fan, Central Air, Zoned
    Appliances
    • Included: Dishwasher, Dryer, Electric Cooktop, Gas Water Heater, Plumbed For Ice Maker, Refrigerator, Washer
    • Laundry: Electric Dryer Hookup, Upper Level
    Features
    • Bathtub/Shower Combination, Ceiling Fan(s), Eat-in Kitchen, Entrance Foyer, Granite Counters, Pantry, Separate Shower, Shower Only, Tray Ceiling(s), Walk-In Closet(s), Walk-In Shower
    • Flooring: Carpet, Hardwood, Tile
    • Number of fireplaces: 1
    • Fireplace features: Gas Log, Living Room, Sealed Combustion
    Interior area
    • Total structure area: 2,084
    • Total interior livable area: 2,084 sqft
    • Finished area above ground: 2,084
    • Finished area below ground: 0

    Property

    Parking
    • Total spaces: 2
    • Parking features: Attached, Concrete, Driveway, Garage, Garage Door Opener, Garage Faces Front
    • Attached garage spaces: 2
    Features
    • Levels: Multi/Split, Two
    • Patio & porch: Covered, Patio, Porch
    • Pool features: Community
    • Has view: Yes
    Lot
    • Size: 6,098 sqft
    • Dimensions: 91 x 56 x 111 x 58
    • Features: Landscaped
    Details
    • Parcel number: 214403

    Construction

    Type & style
    • Home type: SingleFamily
    • Architectural style: Craftsman
    • Property subtype: Single Family Residence, Residential
    Materials
    • Vinyl Siding
    • Foundation: Slab
    Condition
    • New construction: No
    • Year built: 2015

    Utilities & green energy

    • Sewer: Public Sewer
    • Water: Public

    Community & neighborhood

    Community
    • Community features: Pool
    Location
    • Region: Durham
    • Subdivision: Rustica Oaks

    HOA & financial

    HOA
    • Has HOA: Yes
    • HOA fee: $51 monthly
    • Amenities included: Pool

    Price history

    DateEventPrice
    9/14/2023Sold$476,000-0.6%$228/sqft
    Source: Doorify MLS #2525643 Report a problem
    8/28/2023Contingent$479,000$230/sqft
    Source: Doorify MLS #2525643 Report a problem
    8/16/2023Pending sale$479,000$230/sqft
    Source: Doorify MLS #2525643 Report a problem
    8/6/2023Listed for sale$479,000+62.4%$230/sqft
    Source: Doorify MLS #2525643 Report a problem
    6/4/2020Sold$295,000+1.7%$142/sqft
    Source: Doorify MLS #2314611 Report a problem
    5/9/2020Pending sale$290,000$139/sqft
    Source: Brokers United Realty #2314611 Report a problem
    5/7/2020Price change$290,000-3.3%$139/sqft
    Source: Brokers United Realty #2314611 Report a problem
    4/21/2020Listed for sale$300,000+31.1%$144/sqft
    Source: Brokers United Realty #2314611 Report a problem
    12/6/2015Listing removed$228,906+0.4%$110/sqft
    Source: Coldwell Banker Howard Perry and Walston Builder Services #1981587 Report a problem
    8/31/2015Sold$228,000-0.4%$109/sqft
    Source: Public Record Report a problem
    6/5/2015Listed for sale$228,906$110/sqft
    Source: Coldwell Banker Howard Perry and Walston Builder Services #1981587 Report a problem

    Public tax history

    YearProperty taxesTax assessment
    2025$4,321 +21.1%$435,866 +70.4%
    2024$3,569 +6.5%$255,841
    2023$3,351 +2.3%$255,841
    2022$3,275 +0.5%$255,841
    2021$3,259 +2.4%$255,841
    2020$3,182 $255,841
    2019$3,182 $255,841 +22.4%
    2018$3,182 +13%$209,103
    2017$2,816 +3.5%$209,103
    2016$2,721 $209,103 +390.9%
    2015$2,721 +361.4%$42,600
    2014$590 $42,600 +300%
    2013-- $10,650

    Find assessor info on the county website

    Neighborhood: 27713

    Nearby schools

    GreatSchools rating
    Schools provided by the listing agent
    • Elementary: Durham - Bethesda
    • Middle: Durham - Lowes Grove
    • High: Durham - Hillside

    Source: Doorify MLS. This data may not be complete. We recommend contacting the local school district to confirm school assignments for this home.

    Get a cash offer in 3 minutes
    Find out how much your home could sell for in as little as 3 minutes with a no-obligation cash offer.
    Estimated market value
    $466,800
    Get a cash offer in 3 minutes
    Find out how much your home could sell for in as little as 3 minutes with a no-obligation cash offer.
    Estimated market value
    $466,800