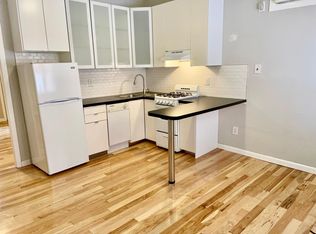
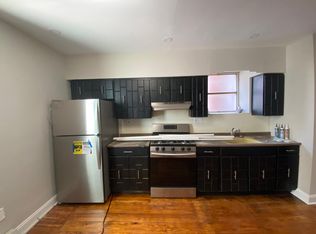
** This apartment is an extra-big bi-level one bedroom apartment with 1 1/2 baths, taking up the entire 2nd & 3rd floors of a duplex building at the corner of E Passyunk Ave and S 13th Street. FANTASTIC LOCATION! Contact us asap to schedule a showing. ** ** Features a vintage fully-tiled MCM bathroom combining "Fawn Beige" and "Corallin Pink" colors popular in the 1950s; it's in great condition! ** 1809 S 13th St #2 E Passyunk Ave / E Passyunk Crossing / South Philly Utilities: Gas & electric on your own bill; water included. Refuse Collection Fee: The City of Philadelphia Refuse Collection fee applies to the building and is prorated monthly for the apt. Initial Payment: 1st, Last & Security Pets: 1 Cat OK; pet addendum required. Lease Agreement: 1 year required, then month-to-month w/Winter Term. ** This is a super BIG 1 bedroom, 1 1/2 bath (!) bi-level apartment in an absolutely GREAT location... right where S 13th Street and E Passyunk Ave cross! We think this is the biggest one-bedroom apartment available for rent in East Passyunk. ** The property -- 1809 S 13th Street was originally a single-family dwelling, subsequently converted to a two-unit building. Walk up the exterior steps of this traditional Philadelphia townhouse & unlock the front door into a common vestibule with vintage ceramic "texture-tile" walls. From here, the private entrance to your unit is straight ahead. This apartment is truly spacious; it comprises the entire 2nd & 3rd floors of the building. The apartment -- 2nd floor: Kitchen / Living/Dining room / Powder room: Unlock your 1st-floor entry door and ascend the private staircase to your apartment. There's a second keyed entry at the top of the stairs. Open the door into the lower level of this bi-level apartment. Your kitchen features an electric stove, full-size refrigerator, dishwasher and ceramic-tiled flooring. An open-beam ceiling tops the kitchen space. Two large front windows shine light onto the unit's new hardwood LVP living room floor. There's a large closet along one side wall. . . and a tiled powder room to complement a full bathroom upstairs! In total, there are four windows providing lots of light into this open-floored space. The apartment -- 3rd floor: Bedroom & Bath: Up the stairs from your living room is another large open-floored space. The full bathroom features vintage mid-century tiling with updated lights, vanity & medicine cabinet. And there's a large walk-in closet at the top of the stairs + a sliding-door wall closet, too. Just like downstairs, the sun shines onto new LVP hardwood flooring through two tall windows. The basement: Accessible by keyed entry through a separate entrance at the front of the building, this common space includes a coin-op washing machine & dryer. We welcome cooperating brokers. Owner pays for water. Resident responsible for gas and electric.
This property is not currently displayed as for sale or rent on Zillow. This may be different from what's on other websites or public sources.