This solid brick bungalow offers 3 legal bedrooms, 2 full bathrooms, and plenty of additional finished living space throughout. The main level features hardwood floors in the living room, dining room, kitchen, and both bedrooms, along with an updated full bathroom. The finished attic includes two additional rooms with laminate flooring, offering great flexibility for a home office, playroom, storage, or additional living space. The finished walk-out basement features ceramic tile flooring, a recreation area, laundry room, full bathroom, a legal bedroom with an egress window, and an additional finished room with a large closet. Exterior features include a 2-car garage, an additional exterior parking space, and tuckpointing completed in 2025. Additional highlights include a roof approximately 10 years old, replacement second-floor windows, and a sump pump with battery backup.
New
$250,000
1809 S 47th Ct, Cicero, IL 60804
3beds
1,225sqft
Single Family Residence
Built in 1919
3,538 Square Feet Lot
$-- Zestimate®
$204/sqft
$-- HOA
What's special
Solid brick bungalowAdditional exterior parking spaceLaundry roomFinished walk-out basementReplacement second-floor windows
- 18 hours
- 153
- 20
Zillow last checked:
Listing updated:
Listed by:
Kevin Rodriguez 708-668-2234,
RE/MAX FUTURE
Source: MRED as distributed by MLS GRID,MLS#: 12750086
Facts & features
Interior
Bedrooms & bathrooms
- Bedrooms: 3
- Bathrooms: 2
- Full bathrooms: 2
Rooms
- Room types: Screened Porch, Foyer, Attic, Bonus Room
Primary bedroom
- Features: Flooring (Hardwood)
- Level: Main
- Area: 135 Square Feet
- Dimensions: 9X15
Bedroom 2
- Features: Flooring (Hardwood)
- Level: Main
- Area: 117 Square Feet
- Dimensions: 9X13
Bedroom 3
- Level: Basement
- Area: 420 Square Feet
- Dimensions: 35X12
Other
- Level: Second
- Area: 135 Square Feet
- Dimensions: 9X15
Bonus room
- Level: Second
- Area: 216 Square Feet
- Dimensions: 12X18
Dining room
- Features: Flooring (Hardwood)
- Level: Main
- Area: 154 Square Feet
- Dimensions: 11X14
Foyer
- Level: Main
- Area: 24 Square Feet
- Dimensions: 6X4
Kitchen
- Features: Flooring (Hardwood)
- Level: Main
- Area: 252 Square Feet
- Dimensions: 14X18
Living room
- Features: Flooring (Hardwood)
- Level: Main
- Area: 154 Square Feet
- Dimensions: 11X14
Screened porch
- Level: Main
- Area: 98 Square Feet
- Dimensions: 14X7
Heating
- Natural Gas, Forced Air
Cooling
- None
Features
- Basement: Finished,Full,Walk-Out Access
- Attic: Finished
Interior area
- Total structure area: 0
- Total interior livable area: 1,225 sqft
Property
Parking
- Total spaces: 2
- Parking features: Yes, Garage Owned, Detached, Garage
- Garage spaces: 2
Accessibility
- Accessibility features: No Disability Access
Features
- Stories: 1.5
Lot
- Size: 3,538 Square Feet
- Dimensions: 122x29
Details
- Parcel number: 16223020280000
- Special conditions: None
Construction
Type & style
- Home type: SingleFamily
- Architectural style: Bungalow
- Property subtype: Single Family Residence
Materials
- Brick
- Roof: Asphalt
Condition
- New construction: No
- Year built: 1919
Utilities & green energy
- Sewer: Public Sewer
- Water: Lake Michigan, Public
Community & HOA
HOA
- Services included: None
Location
- Region: Cicero
Financial & listing details
- Price per square foot: $204/sqft
- Tax assessed value: $190,000
- Annual tax amount: $5,467
- Date on market: 9/3/2026
- Ownership: Fee Simple
Estimated market value
Not available
Estimated sales range
Not available
Not available
Price history
| Date | Event | Price |
|---|---|---|
| 9/3/2026 | Listed for sale | $250,000+127.3%$204/sqft |
Source:  MRED as distributed by MLS GRID #12750086 Report a problem MRED as distributed by MLS GRID #12750086 Report a problem | ||
| 8/23/2000 | Sold | $110,000+39.2%$90/sqft |
Source: Public Record Report a problem | ||
| 9/21/1994 | Sold | $79,000$64/sqft |
Source: Public Record Report a problem | ||
Public tax history
| Year | Property taxes | Tax assessment |
|---|---|---|
| 2024 | $5,501 +3.7% | $19,000 +0% |
| 2023 | $5,306 +44.7% | $18,999 +60.7% |
| 2022 | $3,668 +0.1% | $11,819 |
| 2021 | $3,664 +0.2% | $11,819 |
| 2020 | $3,658 -6.4% | $11,819 +3.3% |
| 2019 | $3,910 +2.7% | $11,443 |
| 2018 | $3,807 +3.1% | $11,443 |
| 2017 | $3,692 +17.6% | $11,443 +26.6% |
| 2016 | $3,139 +3.2% | $9,038 |
| 2015 | $3,042 +2.9% | $9,038 |
| 2014 | $2,957 -18.2% | $9,038 -20.5% |
| 2013 | $3,612 +3.3% | $11,372 |
| 2012 | $3,496 -3.8% | $11,372 |
| 2011 | $3,634 +10.5% | $11,372 -27.7% |
| 2010 | $3,289 +5.8% | $15,725 -8.9% |
| 2009 | $3,108 +12.3% | $17,259 -15% |
| 2008 | $2,767 -1.8% | $20,305 +34.8% |
| 2007 | $2,818 +6.6% | $15,060 |
| 2006 | $2,643 +1.2% | $15,060 -9.6% |
| 2005 | $2,612 -4.6% | $16,666 +56.7% |
| 2004 | $2,739 +3.7% | $10,637 |
| 2003 | $2,642 +5.8% | $10,637 |
| 2002 | $2,498 +33.1% | $10,637 +27.6% |
| 2001 | $1,876 +9.9% | $8,338 |
| 2000 | $1,706 +8.8% | $8,338 |
| 1999 | $1,569 | $8,338 |
Find assessor info on the county website
Monthly payment
Est. payment
Payment breakdown
Explore the cost of this home by adjusting the details. Changes won't be saved.Climate risks
Neighborhood: 60804
Nearby schools
Schools provided by the listing agent
- Elementary: Cicero East Elementary School
- High: J Sterling Morton East High Scho
- District: 99
Source: MRED as distributed by MLS GRID. This data may not be complete. We recommend contacting the local school district to confirm school assignments for this home.
Similar homes
- $298,5002 bd2 ba1.2k sqft1413 S Central Ave, Cicero, IL 60804New
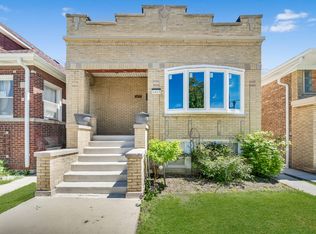 MLS ID #12748221, Ubaldo Garcia, RE/MAX Mi Casa. MRED as distributed by MLS GRID
 - $265,0004 bd1 ba1.3k sqft3116 S 52nd Ct, Cicero, IL 60804Active
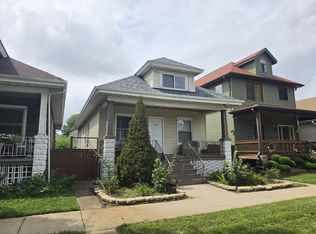 MLS ID #12744322, Sal Hernandez, Century 21 Circle. MRED as distributed by MLS GRID
 - $275,0002 bd1 ba998 sqft3331 S 61st Ct, Cicero, IL 60804New
 MLS ID #12750310, Sergio Moya, Coldwell Banker Realty. MRED as distributed by MLS GRID
 - $--3 bd1 ba1.2k sqft1431 S 57th Ave, Cicero, IL 60804Auction
 Auction.com 1
