Stunning remodel! You will need to see this home to believe it! Updates include: Thermal windows, gorgeous sunroom addition with mini split HVAC, granite in kitchen and bathrooms, window blinds, luxury vinyl flooring, Garage King garage floor coating, updated lighting and so much more! Relax in the beautiful sunroom! Tuff Built shed for your Man Cave or She Shed! Roof is 2 years old! Make sure this home is at the top of your list! Schedule your showing today!
For sale
Price cut: $10K (7/13)
$249,900
1809 S 84th East Ave, Tulsa, OK 74112
3beds
1,847sqft
Single Family Residence
Built in 1981
9,365 Square Feet Lot
$-- Zestimate®
$135/sqft
$-- HOA
What's special
- 13 days |
- 648 |
- 113 |
Likely to sell faster than
Zillow last checked:
Listing updated:
Listed by:
Amber Davis 918-521-8417,
Keller Williams Advantage
Source: MLS Technology, Inc.,MLS#: 2625155 Originating MLS: MLS Technology
Originating MLS: MLS TechnologyFacts & features
Interior
Bedrooms & bathrooms
- Bedrooms: 3
- Bathrooms: 2
- Full bathrooms: 2
Primary bedroom
- Description: Master Bedroom,Private Bath,Walk-in Closet
- Level: First
Bedroom
- Description: Bedroom,No Bath,Walk-in Closet
- Level: First
Bedroom
- Description: Bedroom,No Bath,Walk-in Closet
- Level: First
Primary bathroom
- Description: Master Bath,Bathtub,Full Bath,Separate Shower,Vent
- Level: First
Bathroom
- Description: Hall Bath,Bathtub,Full Bath
- Level: First
Bonus room
- Description: Additional Room,Florida
- Level: First
Dining room
- Description: Dining Room,Combo w/ Living
- Level: First
Kitchen
- Description: Kitchen,Breakfast Nook
- Level: First
Living room
- Description: Living Room,Combo,Fireplace
- Level: First
Heating
- Central, Gas
Cooling
- Central Air
Appliances
- Included: Dishwasher, Disposal, Gas Water Heater, Microwave, Oven, Range, Refrigerator, Stove, Plumbed For Ice Maker
- Laundry: Washer Hookup, Electric Dryer Hookup, Gas Dryer Hookup
Features
- Granite Counters, Ceiling Fan(s), Gas Range Connection, Programmable Thermostat
- Flooring: Vinyl
- Doors: Insulated Doors
- Windows: Vinyl, Insulated Windows
- Basement: None
- Number of fireplaces: 1
- Fireplace features: Gas Log
Interior area
- Total structure area: 1,847
- Total interior livable area: 1,847 sqft
Property
Parking
- Total spaces: 2
- Parking features: Attached, Garage
- Attached garage spaces: 2
Features
- Levels: One
- Stories: 1
- Patio & porch: Enclosed, Porch
- Exterior features: Concrete Driveway, Rain Gutters
- Pool features: None
- Fencing: Privacy
Lot
- Size: 9,365 Square Feet
- Features: Mature Trees
Details
- Additional structures: Shed(s)
- Parcel number: 42970931233420
Construction
Type & style
- Home type: SingleFamily
- Architectural style: Ranch
- Property subtype: Single Family Residence
Materials
- Brick, Wood Frame
- Foundation: Slab
- Roof: Asphalt,Fiberglass
Condition
- Year built: 1981
Utilities & green energy
- Sewer: Public Sewer
- Water: Public
- Utilities for property: Electricity Available, Natural Gas Available, Water Available
Green energy
- Energy efficient items: Doors, Windows
Community & HOA
Community
- Features: Gutter(s), Sidewalks
- Security: No Safety Shelter, Security System Owned, Smoke Detector(s)
- Subdivision: Tracy-Herald Resub
HOA
- Has HOA: No
Location
- Region: Tulsa
Financial & listing details
- Price per square foot: $135/sqft
- Tax assessed value: $181,666
- Annual tax amount: $2,544
- Date on market: 7/9/2026
- Cumulative days on market: 13 days
- Listing terms: Conventional,FHA,VA Loan
Estimated market value
Not available
Estimated sales range
Not available
Not available
Price history
| Date | Event | Price |
|---|---|---|
| 7/13/2026 | Price change | $249,900-3.8%$135/sqft |
Source:  MLS Technology, Inc. #2625155 Report a problem MLS Technology, Inc. #2625155 Report a problem | ||
| 7/9/2026 | Listed for sale | $259,900+15.5%$141/sqft |
Source: MLS Technology, Inc. #2625155 Report a problem | ||
| 12/30/2021 | Sold | $225,000+4.7%$122/sqft |
Source: MLS Technology, Inc. #2140235 Report a problem | ||
| 12/2/2021 | Pending sale | $215,000$116/sqft |
Source: MLS Technology, Inc. #2140235 Report a problem | ||
| 11/23/2021 | Listed for sale | $215,000$116/sqft |
Source: MLS Technology, Inc. #2140235 Report a problem | ||
Public tax history
| Year | Property taxes | Tax assessment |
|---|---|---|
| 2025 | $2,544 +6.8% | $18,985 +3.2% |
| 2024 | $2,383 -20.9% | $18,401 -22.5% |
| 2023 | $3,014 -4.8% | $23,750 |
| 2022 | $3,166 +112.2% | $23,750 +93.1% |
| 2021 | $1,492 +1.4% | $12,298 |
| 2020 | $1,472 -12.7% | $12,298 |
| 2019 | $1,685 +0% | $12,298 +4.1% |
| 2018 | $1,685 +3.9% | $11,811 +4.4% |
| 2017 | $1,622 +6.9% | $11,308 |
| 2016 | $1,518 | $11,308 |
| 2015 | $1,518 -0.2% | $11,308 |
| 2014 | $1,521 | $11,308 |
| 2013 | -- | $11,308 |
| 2012 | -- | $11,308 |
| 2011 | -- | $11,308 |
| 2010 | -- | $11,308 |
| 2009 | -- | $11,308 +12.9% |
| 2008 | -- | $10,014 +5% |
| 2007 | -- | $9,537 +2.3% |
| 2006 | -- | $9,321 +5% |
| 2005 | -- | $8,877 +5% |
| 2004 | $999 | $8,454 +5% |
| 2003 | -- | $8,052 +4.9% |
| 2002 | -- | $7,678 |
| 2001 | -- | $7,678 |
| 2000 | -- | $7,678 |
Find assessor info on the county website
Monthly payment
Est. payment
Payment breakdown
Explore the cost of this home by adjusting the details. Changes won't be saved.Climate risks
Neighborhood: Mingo Valley
Nearby schools
GreatSchools rating
- 2/10Skelly Elementary SchoolGrades: PK-5Distance: 1.2 mi
- 2/10Nathan Hale Middle SchoolGrades: 6-8Distance: 1 mi
- 1/10Nathan Hale High SchoolGrades: 9-12Distance: 0.9 mi
Schools provided by the listing agent
- Elementary: Macarthur
- Middle: Hale
- High: Hale
- District: Tulsa - Sch Dist (1)
Source: MLS Technology, Inc.. This data may not be complete. We recommend contacting the local school district to confirm school assignments for this home.
- $199,9003 bd2 ba1.6k sqft1803 S 84th East Ave, Tulsa, OK 74112Off Market
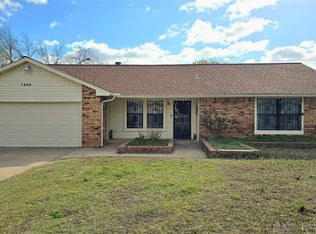
- $218,3003 bd2 ba1.7k sqft1815 S 84th Ave E, Tulsa, OK 74112Off Market

- $223,6003 bd2 ba1.7k sqft1815 S 84th East Ave, Tulsa, OK 74112Off Market
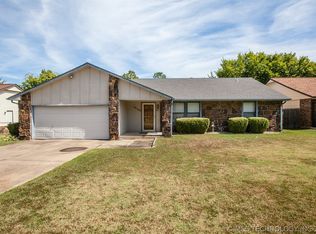
- $214,900-- bd2 ba1.7k sqft1723 S 84th Ave E, Tulsa, OK 74112Off Market
- $209,8003 bd2 ba1.6k sqft1808 S 84th East Ave, Tulsa, OK 74112Off Market
- $185,9003 bd2 ba1.5k sqft1810 S 85th Ave E, Tulsa, OK 74112Off Market
- $205,7003 bd2 ba1.5k sqft1810 S 85th East Ave, Tulsa, OK 74112Off Market
- $205,000-- bd2 ba1.5k sqft1821 S 84th Ave E, Tulsa, OK 74112Off Market
A local agent can set up tours, give advice and negotiate with sellers.
A local lender can help you make sure your offer is ready when you are.
Similar homes
- $249,0004 bd2 ba1.7k sqft10138 E 24th Pl, Tulsa, OK 74129For Sale
 MLS ID #2624903, Alexa Ewing, Epique Realty. MLS Technology, Inc.
 - $265,0003 bd2 ba2.2k sqft5813 E 20th St, Tulsa, OK 74112For Sale
 MLS ID #2621013, Katie Mackey, Chinowth & Cohen. MLS Technology, Inc.
 - $262,9003 bd2 ba1.5k sqft6781 E 26th Pl, Tulsa, OK 74129For Sale
 MLS ID #2624694, Bradley Sides, REAL Broker LLC. MLS Technology, Inc.
 - $259,9004 bd2 ba1.8k sqft2506 S 91st East Pl, Tulsa, OK 74129For Sale
 MLS ID #2617854, Kelly Lewis, Tulsa Metro Realty. MLS Technology, Inc.
 - $234,9004 bd2 ba1.8k sqft8340 E 23rd St, Tulsa, OK 74129For SaleMLS ID #2613200, Adam Rotert, AvHome Realty. MLS Technology, Inc.
- $229,9003 bd2 ba1.5k sqft8173 E 31st Pl, Tulsa, OK 74145For SaleMLS ID #2623177, Juan Rodriguez, Epique Realty. MLS Technology, Inc.
- $244,9003 bd2 ba1.5k sqft3720 S 110th East Ave, Tulsa, OK 74146For SaleMLS ID #2614821, Kenia Ortiz, McGraw, REALTORS. MLS Technology, Inc.
- $220,0003 bd2 ba1.6k sqft7731 E Skelly Dr, Tulsa, OK 74129For SaleMLS ID #2624509, Vanessa Moctezuma, McGraw, REALTORS. MLS Technology, Inc.
- $209,9973 bd2 ba1.4k sqft7128 E 8th St, Tulsa, OK 74112For SaleMLS ID #2619055, Mika Walker, RedHearth Realty & Management. MLS Technology, Inc.
- $230,0003 bd2 ba1.8k sqft1605 S 125th East Ave, Tulsa, OK 74128For SaleMLS ID #2617473, David Fletcher, RE/MAX Results. MLS Technology, Inc.
- $259,0003 bd2 ba1.7k sqft4330 S Lakewood Ave, Tulsa, OK 74135For SaleMLS ID #2610581, Krysten Russell, Concept Realty. MLS Technology, Inc.
- $219,9003 bd2 ba1.6k sqft2744 S 75th East Ave, Tulsa, OK 74129For SaleMLS ID #2620135, June M Hart, Coldwell Banker Select. MLS Technology, Inc.
- $230,0003 bd2 ba1.4k sqft7663 E 58th Pl, Tulsa, OK 74145For SaleMLS ID #2623099, Erin Catron, Erin Catron & Company, LLC. MLS Technology, Inc.
- $279,9003 bd2 ba1.9k sqft4708 S Lakewood Ave, Tulsa, OK 74135For SaleMLS ID #2619072, Danielle Brinlee, Solid Rock, REALTORS. MLS Technology, Inc.
- $199,0003 bd2 ba1.3k sqft11338 E 7th St, Tulsa, OK 74128For SaleMLS ID #2624438, James Sumter II, Keller Williams Realty Central. MLS Technology, Inc.
- $269,0003 bd2 ba1.7k sqft7817 N 130th East Ct, Owasso, OK 74055For SaleMLS ID #2626907, Robert Laub, eXp Realty, LLC. MLS Technology, Inc.
- $289,9003 bd3 ba1.9k sqft3517 S Irvington Pl, Tulsa, OK 74135For SaleMLS ID #2621127, Tobi Cahill, Cahill Realty, LLC. MLS Technology, Inc.
- $299,0003 bd2 ba2.1k sqft6809 E 74th St, Tulsa, OK 74133For SaleMLS ID #2625366, Craig Tubb, C21/First Choice Realty. MLS Technology, Inc.
- $260,0003 bd2 ba1.7k sqft1598 E 60th St, Tulsa, OK 74105For SaleMLS ID #2623075, Addison Gaetano, Keller Williams Advantage. MLS Technology, Inc.
- $275,0004 bd2 ba1.9k sqft1816 S Nogales Ave, Tulsa, OK 74107For SaleMLS ID #2618415, Jayme Fritz, Guthrie Realty, LLC. MLS Technology, Inc.
