Skip main navigation
Sold for $380,000
  • Zestimate®
    $380,000

    1809 S Chadwick St, Philadelphia, PA 19145

    2beds
    1,016sqft
    Townhouse
    Built in 1920
    672 Square Feet Lot
    $380,000 Zestimate®
    $374/sqft
    $1,990 Estimated rent

    Home value

    $380,000

    $361,000 - $399,000

    $1,990/mo

    Zestimate® history
    Loading
    Loading...

    Owner options

    List your home for rent

    $1,990/mo

    Rent Zestimate®

    Find your next renter with Zillow Rental Manager. Plus, with online applications, you can quickly screen prospective tenants – for free.

    Learn more

    $1,990/mo

    Rent Zestimate®

    Refinance and save

    $2,456/mo

    Est. payment

    Refinancing to a lower rate could help reduce your monthly payments and save thousands over the life of the loan.

    See today's rates

    $2,456/mo

    Est. payment

    Explore your selling options

    Work with a Zillow partner agent

    Leverage their expertise and Zillow's premium Showcase listings to get your home seen by more buyers.

    Get started

    List with your own agent

    Get your home in front of millions of buyers by listing it on Zillow.

    Learn how to do it

    Sell it yourself

    Take full control of how buyers see your home on Zillow by listing For Sale by Owner (FSBO).

    List your home

    What's special

    Private rear patioDesigner finishesPremium finishesQuartz countertopsCustom wainscotingCustom accent wallElegant gold accents
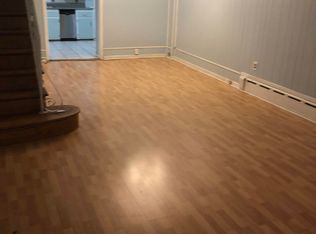
    Welcome to 1809 S Chadwick Street - a fully renovated 2 bedroom, 2.5 bathroom end-of-row home where modern industrial design meets timeless Philadelphia character. Thoughtfully reimagined from top to bottom, this move-in ready home showcases custom craftsmanship, designer finishes and an exceptional attention to detail throughout. Step inside to an open-concept main level featuring exposed brick walls, reclaimed wood ceiling beams, custom wainscoting, wide-plank flooring and a striking floating staircase that creates an unforgettable first impression. The spacious living and dining areas offer an inviting layout filled with natural light, blending warmth, texture and contemporary style. The designer kitchen is complete with custom shaker cabinetry, quartz countertops, stainless steel appliances, a gas range with pot filler, farmhouse sink, handcrafted tile backsplash, floating wood shelving and elegant brass hardware throughout. A custom built-in coffee bar offers additional storage and workspace, while the private rear patio offers the perfect extension of the living space for outdoor dining, entertaining or relaxing. A stylish powder room conveniently completes the first floor. Upstairs, you'll find two spacious bedrooms, including a beautiful primary suite featuring a custom accent wall and a private ensuite bathroom designed with spa-inspired tile selections, elegant gold accents and a glass-enclosed walk-in shower, creating a sophisticated spa-like retreat. The second full bathroom is equally impressive, showcasing distinctive designer tilework, striking patterned flooring, a glass-enclosed tub and shower combination and designer finishes throughout. Both bathrooms are appointed with handcrafted reclaimed wood vanities, vessel sinks and carefully curated fixtures that reinforce the home's distinctive custom aesthetic. The finished basement provides valuable additional living space, making it ideal for a media room, home office, fitness area or flexible bonus room to suit your lifestyle. Located on a quiet block in South Philadelphia's desirable Point Breeze, this home is just minutes from neighborhood restaurants, cafes, parks, public transportation, Center City and major highways, offering the perfect balance of convenience and city living. Combining thoughtfully curated design, premium finishes and modern functionality, this home delivers a truly one-of-a-kind opportunity.

    Zillow last checked:

    Listing updated:

    Listed by:

    Tanner Kirkpatrick 717-713-9879,

    Lime House,

    Listing Team: Kirkpatrick Team

    Bought with:

    Lauren Marion, RS360684

    Compass RE

    Source: Bright MLS,MLS#: PAPH2645638MLS Logo

    Facts & features

    Interior

    Bedrooms & bathrooms
    • Bedrooms: 2
    • Bathrooms: 3
    • Full bathrooms: 2
    • 1/2 bathrooms: 1
    • Main level bathrooms: 1
    Basement
    • Area: 0
    Heating
    • Central, Electric
    Cooling
    • Central Air, Electric
    Appliances
    • Included: Water Heater, Electric Water Heater
    • Laundry: Main Level
    Features
    • Basement: Finished
    • Has fireplace: No
    Interior area
    • Total structure area: 1,016
    • Total interior livable area: 1,016 sqft
    • Finished area above ground: 1,016
    • Finished area below ground: 0

    Property

    Parking
    • Parking features: On Street
    • Has uncovered spaces: Yes
    Accessibility
    • Accessibility features: None
    Features
    • Levels: Two
    • Stories: 2
    • Pool features: None
    Lot
    • Size: 672 Square Feet
    • Dimensions: 14.00 x 48.00
    Details
    • Additional structures: Above Grade, Below Grade
    • Parcel number: 481208500
    • Zoning: RM1
    • Special conditions: Standard

    Construction

    Type & style
    • Home type: Townhouse
    • Architectural style: Other
    • Property subtype: Townhouse
    Materials
    • Masonry
    • Foundation: Other
    Condition
    • New construction: No
    • Year built: 1920
    • Major remodel year: 2026

    Utilities & green energy

    • Sewer: Public Sewer
    • Water: Public

    Community & HOA

    Community
    • Subdivision: Newbold
    HOA
    • Has HOA: No
    Location
    • Region: Philadelphia
    • Municipality: PHILADELPHIA

    Financial & listing details

    • Price per square foot: $374/sqft
    • Tax assessed value: $216,300
    • Annual tax amount: $3,027
    • Date on market: 7/22/2026
    • Listing agreement: Exclusive Right To Sell
    • Ownership: Fee Simple

    Price history

    DateEventPrice
    10/2/2026Sold$380,000+4.1%$374/sqft
    Source: Bright MLS #PAPH2645638 Report a problem
    8/30/2026Contingent$365,000$359/sqft
    Source: Bright MLS #PAPH2645638 Report a problem
    8/25/2026Price change$365,000-2.7%$359/sqft
    Source: Bright MLS #PAPH2645638 Report a problem
    7/22/2026Listed for sale$375,000+134.4%$369/sqft
    Source: Bright MLS #PAPH2645638 Report a problem
    2/2/2026Sold$160,000-11.1%$157/sqft
    Source: Public Record Report a problem
    12/10/2025Price change$180,000-5.3%$177/sqft
    Source: Bright MLS #PAPH2563524 Report a problem
    12/3/2025Price change$190,000-11.6%$187/sqft
    Source: Bright MLS #PAPH2563524 Report a problem
    12/1/2025Listed for sale$215,000+1031.6%$212/sqft
    Source: Bright MLS #PAPH2563524 Report a problem
    11/14/2001Sold$19,000$19/sqft
    Source: Public Record Report a problem

    Public tax history

    YearProperty taxesTax assessment
    2025$2,940 +9.9%$210,000 +9.9%
    2024$2,674 $191,000
    2023$2,674 +44%$191,000
    2022$1,856 --
    2021$1,856 +7.5%--
    2018$1,726 --
    2017$1,726 +47%--
    2016$1,174 --
    2015$1,174 --
    2014$1,174 +4.5%$83,900 +1528.5%
    2012$1,124 $5,152
    2011-- $5,152
    2010-- $5,152
    2009-- $5,152
    2008-- $5,152
    2007-- $5,152 +7.3%
    2006-- $4,800
    2005-- $4,800
    2004-- $4,800
    2003-- $4,800
    2002-- $4,800
    2000-- $4,800
    1999-- $4,800
    Find assessor info on the county website

    Neighborhood: Newbold

    Nearby schools

    GreatSchools rating
    Schools provided by the listing agent
    • District: Philadelphia City

    Source: Bright MLS. This data may not be complete. We recommend contacting the local school district to confirm school assignments for this home.

    Get a cash offer in 3 minutes
    Find out how much your home could sell for in as little as 3 minutes with a no-obligation cash offer.
    Estimated market value

    $380,000

    Get a cash offer in 3 minutes
    Find out how much your home could sell for in as little as 3 minutes with a no-obligation cash offer.
    Estimated market value

    $380,000