Discover timeless elegance in this 2934 SF mid-century modern home, complete with a separate 735 sq ft accessory dwelling unit over the garage—perfect for guests or as a rental opportunity. This exquisite property features a spacious main house with four bedrooms and an additional room that can serve as a fifth bedroom or office, plus a huge bonus room for added flexibility. With all the bedrooms and the two flex rooms this would easily work as a multigenerational home, or provide loads of space for a very large family. The beautifully updated kitchen shines with stainless steel appliances, granite counters and subway tile backsplash. The dining area is large and within reach of the wet bar / coffee station. Beautiful fireplace divides the dining area and the spacious family room, and the back wall of this open space is all glass windows and doors to look out over the huge cul de sac yard. Step outside to enjoy a private oasis with a sparkling pool and covered patio equipped with a pool house that has two restrooms to save wet people from dripping all over the house to use the facilities! Additional conveniences include a huge modern laundry room that houses the guest half bath. The two car garage is about double that size with space for two cars plus a workbench area and a climate controlled room for storage or hobbies. This home combines the charm of mid-century architecture with modern functionality, offering a serene retreat in a sought-after neighborhood.Come see it!
Closed
Price Unknown
1809 Sabine Ct, College Station, TX 77840
5beds
2,934sqft
Single Family Residence
Built in 1969
0.42 Acres Lot
$559,300 Zestimate®
$--/sqft
$4,060 Estimated rent
Home value
$559,300
$515,000 - $610,000
$4,060/mo
Zestimate® history
Owner options
List your home for rent
$4,060/mo
Rent Zestimate®
Find your next renter with Zillow Rental Manager. Plus, with online applications, you can quickly screen prospective tenants – for free.
$4,060/mo
Rent Zestimate®
Refinance and save
Refinancing to a lower rate could help reduce your monthly payments and save thousands over the life of the loan.
Explore your selling options
Work with a Zillow partner agent
Leverage their expertise and Zillow's premium Showcase listings to get your home seen by more buyers.
Get startedList with your own agent
Get your home in front of millions of buyers by listing it on Zillow.
Learn how to do itSell it yourself
Take full control of how buyers see your home on Zillow by listing For Sale by Owner (FSBO).
List your homeWhat's special
Zillow last checked:
Listing updated:
Listed by:
Sherri Echols TREC #0596532 979-492-0101,
eXp Realty, LLC
Bought with:
Charles French, TREC #0347884
Stylecraft Builders, Inc.
, TREC #null
Source: BCSMLS,MLS#: 24009983 Originating MLS: Bryan College Station Regional AOR
Originating MLS: Bryan College Station Regional AORFacts & features
Interior
Bedrooms & bathrooms
- Bedrooms: 5
- Bathrooms: 3
- Full bathrooms: 2
- 1/2 bathrooms: 1
Rooms
- Room types: Bonus Room, Dining Room, Family Room
Primary bedroom
- Description: Full Bath In Rm.
- Features: Primary Suite
- Level: Main
- Dimensions: 15'9"x13'11"
Bedroom
- Level: Main
- Dimensions: 11'11"x12
Bedroom
- Level: Main
- Dimensions: 16'x12'
Bedroom
- Level: Main
- Dimensions: 11'10"x13'9"
Bedroom
- Level: Main
- Dimensions: 11'2"x10'11"
Bonus room
- Level: Main
- Dimensions: 19'9"x19
Laundry
- Level: Main
- Dimensions: 6x19
Heating
- Central, Gas
Cooling
- Central Air, Ceiling Fan(s), Electric
Appliances
- Included: Built-In Electric Oven, Cooktop, Disposal, Gas Water Heater, Multiple Water Heaters, Microwave, Refrigerator
- Laundry: Washer Hookup
Features
- Wet Bar, Granite Counters, High Ceilings, Window Treatments, Breakfast Area, Ceiling Fan(s)
- Flooring: Carpet, Tile
- Has fireplace: Yes
- Fireplace features: Gas
Interior area
- Total structure area: 2,934
- Total interior livable area: 2,934 sqft
Property
Parking
- Total spaces: 2
- Parking features: Detached, Front Entry, Garage
- Garage spaces: 2
Accessibility
- Accessibility features: None
Features
- Levels: One
- Stories: 1
- Patio & porch: Covered
- Exterior features: Sprinkler/Irrigation
- Pool features: In Ground
- Fencing: Wood
Lot
- Size: 0.42 Acres
- Features: Cul-De-Sac, Trees Large Size, Trees
Details
- Parcel number: 42243
Construction
Type & style
- Home type: SingleFamily
- Architectural style: Traditional
- Property subtype: Single Family Residence
Materials
- Brick, Frame
- Foundation: Slab
- Roof: Shingle
Condition
- Year built: 1969
Utilities & green energy
- Sewer: Public Sewer
- Water: Public
- Utilities for property: Natural Gas Available, High Speed Internet Available, Sewer Available, Trash Collection, Water Available
Green energy
- Indoor air quality: Ventilation
Community & HOA
Community
- Features: Patio
- Security: Smoke Detector(s)
- Subdivision: Southwood
HOA
- Has HOA: No
Location
- Region: College Station
Financial & listing details
- Tax assessed value: $536,834
- Annual tax amount: $10,237
- Date on market: 9/17/2025
- Cumulative days on market: 84 days
- Listing terms: Cash,Conventional,FHA,USDA Loan,VA Loan
Price history
| Date | Event | Price |
|---|---|---|
| 8/15/2024 | Sold | -- |
Source:  BCSMLS #24009983 Report a problem BCSMLS #24009983 Report a problem | ||
| 7/10/2024 | Pending sale | $475,000$162/sqft |
Source: BCSMLS #24009983 Report a problem | ||
| 6/29/2024 | Contingent | $475,000$162/sqft |
Source: BCSMLS #24009983 Report a problem | ||
| 6/23/2024 | Price change | $475,000-5%$162/sqft |
Source: BCSMLS #24009983 Report a problem | ||
| 6/9/2024 | Price change | $500,000-9.1%$170/sqft |
Source: BCSMLS #24009983 Report a problem | ||
| 5/24/2024 | Listed for sale | $550,000+205.6%$187/sqft |
Source: BCSMLS #24009983 Report a problem | ||
| 7/27/2016 | Sold | -- |
Source: Agent Provided Report a problem | ||
| 12/7/2012 | Sold | -- |
Source: BCSMLS #80036 Report a problem | ||
| 6/1/2012 | Sold | -- |
Source: Agent Provided Report a problem | ||
| 4/16/2012 | Listed for sale | $180,000$61/sqft |
Source: RE/MAX BRYAN COLLEGE STATION #76093 Report a problem | ||
Public tax history
| Year | Property taxes | Tax assessment |
|---|---|---|
| 2025 | $10,237 +23.8% | $536,834 +9% |
| 2024 | $8,266 +12.8% | $492,483 +10% |
| 2023 | $7,329 -9.4% | $447,712 +10% |
| 2022 | $8,094 +2.5% | $407,011 +10% |
| 2021 | $7,896 | $370,010 +10% |
| 2020 | -- | $336,373 +3% |
| 2019 | $7,022 +9.8% | $326,690 -1.9% |
| 2018 | $6,398 | $333,140 +9.7% |
| 2017 | $6,398 +14.6% | $303,580 +17.8% |
| 2016 | $5,581 | $257,670 +2.5% |
| 2015 | $5,581 | $251,470 +4.4% |
| 2014 | $5,581 | $240,830 -4.7% |
| 2013 | -- | $252,660 +30.7% |
| 2012 | -- | $193,310 -4.8% |
| 2011 | -- | $203,030 +2.6% |
| 2010 | -- | $197,850 -12.8% |
| 2009 | -- | $226,900 0% |
| 2008 | -- | $226,980 -0.9% |
| 2007 | -- | $228,980 +11.1% |
| 2005 | $3,928 | $206,130 +8% |
| 2004 | -- | $190,930 -1.4% |
| 2003 | -- | $193,610 |
| 2002 | -- | $193,610 |
| 2001 | -- | $193,610 |
Find assessor info on the county website
Neighborhood: South Knoll
Nearby homes
- $400,0004 bd3 ba2.2k sqft1807 Sabine Ct, College Station, TX 77840Off Market

- $380,2004 bd3 ba2.4k sqft1903 Lawyer Pl, College Station, TX 77840Off Market
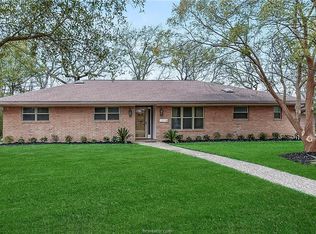
- $616,8006 bd5 ba3.7k sqft1901 Lawyer Pl, College Station, TX 77840Off Market
- $233,3003 bd2 ba1.3k sqft1812 Langford St, College Station, TX 77840Off Market
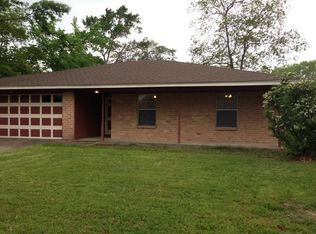
- $295,1003 bd2 ba1.6k sqft1814 Langford St, College Station, TX 77840Off Market
- $403,2004 bd2 ba1.9k sqft1805 Sabine Ct, College Station, TX 77840Off Market
- $452,7004 bd3 ba2.3k sqft1806 Sabine Ct, College Station, TX 77840Off Market
- $237,800-- bd-- ba1.4k sqft1810 Langford St, College Station, TX 77840Off Market
Nearby schools
GreatSchools rating
- 6/10South Knoll Elementary SchoolGrades: PK-4Distance: 0.2 mi
- 7/10A & M Consolidated Middle SchoolGrades: 7-8Distance: 1.3 mi
- 6/10A & M Consolidated High SchoolGrades: 9-12Distance: 0.5 mi
Schools provided by the listing agent
- Middle: ,
- District: College Station
Source: BCSMLS. This data may not be complete. We recommend contacting the local school district to confirm school assignments for this home.
Sell for more on Zillow
Get a Zillow Showcase℠ listing at no additional cost and you could sell for .
$559,300
2% more
+$11,186
With Zillow Showcase(estimated)
$570,486
- Texas
- Brazos County
- College Station
- 77840
- South Knoll
- 1809 Sabine Ct
Nearby cities
Nearby neighborhoods
Nearby zip codes
Other College Station Topics
