Immaculate move-in ready beautifully updated ranch in one of East De Pere’s most desirable subdivisions. Offering 3,103 sq ft, 3 bdrms, 2 full/1 half baths, home features spacious living rm w/cathedral clg & wd-burning FP, plus impressive kitchen w/newer granite c-tops, buffet & dinette overlooking priv backyard & 2-tier deck. Primary suite offers tray clg, wk-in closet. priv bath w/granite c-tops, shower & tub & convenient access to 1st-flr laundry. Hardwood flrg throughout much of the mn level. Professionally fin LL incl lrg rec rm, office & theater rm w/equip incl. New furnace & C/A (‘25), roof (‘23) & deck (‘23). Insulated 3.5-car garage w/pull-down attic storage. Quality, updates & great location make this a must-see!
Active-no offer
$594,900
1809 Saddlebrook Ln, De Pere, WI 54115
3beds
3,103sqft
Single Family Residence
Built in 1999
0.31 Acres Lot
$595,100 Zestimate®
$192/sqft
$-- HOA
What's special
- 7 days |
- 579 |
- 21 |
Zillow last checked:
Listing updated:
Listed by:
Thomas B Monahan OFF-D:920-338-8116,
Resource One Realty, LLC
Source: RANW as distributed by MLS GRID,MLS#: 50330887
Facts & features
Interior
Bedrooms & bathrooms
- Bedrooms: 3
- Bathrooms: 3
- Full bathrooms: 2
- 1/2 bathrooms: 1
Bedroom 1
- Level: Main
- Dimensions: 17x11
Bedroom 2
- Level: Main
- Dimensions: 11x13
Bedroom 3
- Level: Main
- Dimensions: 11x14
Dining room
- Level: Main
- Dimensions: 12x13
Kitchen
- Level: Main
- Dimensions: 10x11
Living room
- Level: Main
- Dimensions: 23x20
Other
- Description: Den/Office
- Level: Lower
- Dimensions: 12x14
Other
- Description: Theatre Room
- Level: Lower
- Dimensions: 23x17
Other
- Description: Rec Room
- Level: Lower
- Dimensions: 34x14
Heating
- Forced Air
Cooling
- Forced Air, Central Air
Appliances
- Included: Microwave, Range, Refrigerator
Features
- Split Bedroom, Walk-In Closet(s)
- Basement: Full,Finished
- Number of fireplaces: 1
- Fireplace features: Gas, One
Interior area
- Total interior livable area: 3,103 sqft
- Finished area above ground: 1,732
- Finished area below ground: 1,371
Video & virtual tour
Property
Parking
- Total spaces: 3
- Parking features: Attached
- Attached garage spaces: 3
Accessibility
- Accessibility features: 1st Floor Bedroom, 1st Floor Full Bath, Laundry 1st Floor
Features
- Patio & porch: Deck
Lot
- Size: 0.31 Acres
- Features: Rural - Subdivision
Details
- Parcel number: ED2009
- Zoning: Residential
Construction
Type & style
- Home type: SingleFamily
- Architectural style: Ranch
- Property subtype: Single Family Residence
Materials
- Brick, Vinyl Siding
- Foundation: Poured Concrete
Condition
- New construction: No
- Year built: 1999
Utilities & green energy
- Sewer: Public Sewer
- Water: Public
Community & HOA
Community
- Subdivision: Danen's Saddlebrook
Location
- Region: De Pere
Financial & listing details
- Price per square foot: $192/sqft
- Tax assessed value: $417,100
- Annual tax amount: $5,713
- Date on market: 8/12/2026
- Inclusions: range, refrigerator, theatre & all equipment w/surround sound, bar fridge and microwave
- Exclusions: sellers personal property
Estimated market value
$595,100
$565,000 - $625,000
$2,467/mo
Price history
| Date | Event | Price |
|---|---|---|
| 8/12/2026 | Listed for sale | $594,900+183.3%$192/sqft |
Source: RANW as distributed by MLS GRID #50330887 Report a problem | ||
| 5/18/2006 | Sold | $210,000$68/sqft |
Source: Public Record Report a problem | ||
Public tax history
| Year | Property taxes | Tax assessment |
|---|---|---|
| 2025 | $6,451 +2.4% | $417,100 +4.3% |
| 2024 | $6,300 +9.2% | $400,000 +5.4% |
| 2023 | $5,767 +10.8% | $379,500 +14.9% |
| 2022 | $5,207 +3.8% | $330,300 +10.9% |
| 2021 | $5,015 -1.1% | $297,900 +7.7% |
| 2020 | $5,072 -4.1% | $276,600 +6% |
| 2019 | $5,286 +5.9% | $260,900 +7.4% |
| 2018 | $4,990 +10.6% | $242,900 +12.8% |
| 2017 | $4,510 -1.8% | $215,400 |
| 2016 | $4,595 +2.5% | $215,400 +3.7% |
| 2015 | $4,485 +0.9% | $207,700 |
| 2014 | $4,447 | $207,700 |
Find assessor info on the county website
Monthly payment
Est. payment
Payment breakdown
Explore the cost of this home by adjusting the details. Changes won't be saved.Climate risks
Neighborhood: 54115
Nearby schools
GreatSchools rating
- 9/10Heritage Elementary SchoolGrades: PK-4Distance: 0.3 mi
- 10/10De Pere Middle SchoolGrades: 7-8Distance: 0.5 mi
- 9/10De Pere High SchoolGrades: 9-12Distance: 0.6 mi
- $518,0005 bd4 ba2.8k sqft1162 Shetland Pl, De Pere, WI 54115Off Market
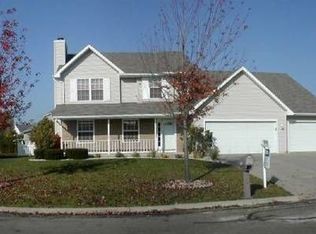
- $497,5005 bd3 ba3.1k sqft1817 Saddlebrook Ln, De Pere, WI 54115Off Market
- $632,1004 bd4 ba3.4k sqft1165 Jordan Rd, De Pere, WI 54115Off Market
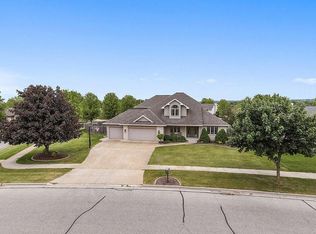
- $379,0003 bd2 ba1.1k sqft1805 Saddlebrook Ln, De Pere, WI 54115Off Market
- $482,6003 bd4 ba2.5k sqft1170 Shetland Pl, De Pere, WI 54115Off Market
- $450,5003 bd2 ba1.6k sqft1812 Trotter Ct, De Pere, WI 54115Off Market
- $486,2004 bd4 ba2.2k sqft1163 Jordan Rd, De Pere, WI 54115Off Market
- $462,0003 bd2 ba1.6k sqft1806 Trotter Ct, De Pere, WI 54115Off Market
A local agent can set up tours, give advice and negotiate with sellers.
A local lender can help you make sure your offer is ready when you are.
Similar homes
- $499,9004 bd3 ba2.4k sqft1990 Tyler Ln, De Pere, WI 54115For Sale
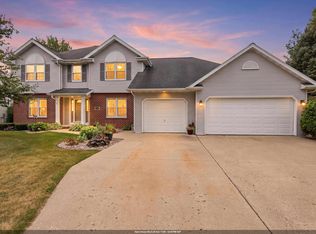 MLS ID #50331049, Geri L Collette. RANW as distributed by MLS GRID
 - $725,0004 bd5 ba3.7k sqft632 Broken Covey Ct, De Pere, WI 54115For Sale
 MLS ID #50330181, Lisa A Kawula. RANW as distributed by MLS GRID
 - $489,9003 bd4 ba2.8k sqft839 Mandalay Ter, De Pere, WI 54115For Sale
 MLS ID #50330561, Jenny M Landro. RANW as distributed by MLS GRID
 - $429,9003 bd3 ba2k sqft615 Mallard Ct, De Pere, WI 54115For Sale
 MLS ID #50330608, Ben M Bartolazzi. RANW as distributed by MLS GRID
 - $549,9003 bd4 ba2.4k sqft1426 Grant St, De Pere, WI 54115For SaleMLS ID #50328992, Tiffany L Holtz. RANW as distributed by MLS GRID
- $479,9003 bd4 ba3.3k sqft1734 O'Hearn Ln, De Pere, WI 54115For SaleMLS ID #50325382, Michael J Rabideau. RANW as distributed by MLS GRID
- $699,9004 bd4 ba3.2k sqft4024 Half Crown Run, De Pere, WI 54115For SaleMLS ID #50328935, Levi D Foss. RANW as distributed by MLS GRID
- $519,9003 bd4 ba2.6k sqft1630 Tiffany Ct, De Pere, WI 54115For SaleMLS ID #50329136, Jill M Dickson-Kesler. RANW as distributed by MLS GRID
- $500,0004 bd4 ba2.6k sqft3619 Crocus Dr, De Pere, WI 54115For SaleMLS ID #50330843, Katye M Charlier. RANW as distributed by MLS GRID
- $439,9003 bd3 ba2.5k sqft576 Saint Marys St, De Pere, WI 54115For SaleMLS ID #50329839, Ann M Senn. RANW as distributed by MLS GRID
- $359,9004 bd2 ba2.6k sqft611 Waubaunuqua Trl, De Pere, WI 54115For SaleMLS ID #50330592, Michael R Nemecek. RANW as distributed by MLS GRID
- $824,8004 bd3 ba2.9k sqft4415 Flagstone Ct, De Pere, WI 54115For SaleMLS ID #50329552, Chris M Peeters. RANW as distributed by MLS GRID
- $414,9003 bd2 ba1.6k sqft1172 Lansdale Cir, De Pere, WI 54115For SaleMLS ID #50328009, Stacie A Maus. RANW as distributed by MLS GRID
- $874,9003 bd3 ba2.7k sqft3940 Sunnyview Rd, De Pere, WI 54115For SaleMLS ID #50330278, Alyssa L Iglesias. RANW as distributed by MLS GRID
- $399,9004 bd3 ba2.3k sqft752 Killarny Trl, De Pere, WI 54115For SaleMLS ID #50329222, Ross G Kroll. RANW as distributed by MLS GRID
- $449,9003 bd3 ba2.2k sqft1440 Rushmore Cir, De Pere, WI 54115For SaleMLS ID #50330299, Ann M Senn. RANW as distributed by MLS GRID
- $410,0004 bd3 ba2.3k sqft2341 Daytona Speedway, De Pere, WI 54115For SaleMLS ID #50330601, Maria G Arriaga. RANW as distributed by MLS GRID
- $575,0003 bd3 ba2.9k sqft3152 Savanna Way, Green Bay, WI 54311For SaleMLS ID #50328758, Sarah J Buckoski. RANW as distributed by MLS GRID
- $460,0003 bd4 ba2.4k sqft2117 Deer Haven Rd, Greenleaf, WI 54126For SaleMLS ID #50330935, Tiffany L Holtz. RANW as distributed by MLS GRID
- $799,9005 bd5 ba4.5k sqft2017 E Higgins Hl, De Pere, WI 54115For SaleMLS ID #50327882, Ben M Bartolazzi. RANW as distributed by MLS GRID
