Discover exceptional value and potential at 1809 Saint Elizabeth Street, a classic brick townhome nestled in the desirable Cleland Heights neighborhood of Wilmington, Delaware. This charming residence showcases gleaming, newly refinished hardwood floors throughout the main level, creating an inviting foundation for modern living. The sun-drenched living room features a distinctive bay window that floods the space with natural light, while the separate dining room provides an elegant setting for entertaining and everyday meals. The generously proportioned kitchen offers abundant workspace and storage, ideal for culinary creativity and daily convenience. Upstairs, three well-appointed bedrooms and a full bathroom provide comfortable accommodations, with a thoughtful layout that maximizes space and functionality. The walkout lower level presents versatile possibilities, featuring excellent storage capacity and flexible space in the former garage area—perfect for a workshop, studio, home gym, or additional storage needs. Recent mechanical updates include a newer HVAC system and water heater, ensuring reliable comfort and peace of mind. The property's urban setting delivers unmatched convenience with rare off-street parking at the rear, a true luxury in city living. Located just steps from the green spaces of Canby Park and minutes from I-95, this Wilmington gem offers effortless access to downtown attractions, diverse dining options, vibrant nightlife, shopping districts, and rich cultural destinations. The home's solid brick construction, classic architectural character, and prime Cleland Heights location combine to create an outstanding opportunity in one of Wilmington's most connected neighborhoods. With its blend of timeless appeal, functional layout, recent improvements, and exceptional accessibility to major highways and urban amenities, this Saint Elizabeth Street property represents remarkable potential in today's Delaware real estate market.
Sold for $230,000
$230,000
1809 Saint Elizabeth St, Wilmington, DE 19805
3beds
1,075sqft
Townhouse
Built in 1954
2,178 Square Feet Lot
$186,600 Zestimate®
$214/sqft
$1,853 Estimated rent
Home value
$186,600
$168,000 - $207,000
$1,853/mo
Zestimate® history
Owner options
List your home for rent
$1,853/mo
Rent Zestimate®
Find your next renter with Zillow Rental Manager. Plus, with online applications, you can quickly screen prospective tenants – for free.
$1,853/mo
Rent Zestimate®
Refinance and save
$1,103/mo
Est. payment
Refinancing to a lower rate could help reduce your monthly payments and save thousands over the life of the loan.
$1,103/mo
Est. payment
Explore your selling options
Work with a Zillow partner agent
Leverage their expertise and Zillow's premium Showcase listings to get your home seen by more buyers.
Get startedList with your own agent
Get your home in front of millions of buyers by listing it on Zillow.
Learn how to do itSell it yourself
Take full control of how buyers see your home on Zillow by listing For Sale by Owner (FSBO).
List your homeWhat's special
Solid brick constructionClassic architectural characterExcellent storage capacityClassic brick townhomeWalkout lower levelGenerously proportioned kitchenSeparate dining room
Zillow last checked:
Listing updated:
Listed by:
Mr. Earl Endrich 610-496-3838,
BHHS Fox & Roach - Hockessin,
Listing Team: Team Endrich
Bought with:
George Larson, RS366770
Crown Homes Real Estate
Source: Bright MLS,MLS#: DENC2092094
Facts & features
Interior
Bedrooms & bathrooms
- Bedrooms: 3
- Bathrooms: 1
- Full bathrooms: 1
Rooms
- Room types: Living Room, Dining Room, Primary Bedroom, Bedroom 2, Kitchen, Bedroom 1
Primary bedroom
- Level: Upper
- Area: 208 Square Feet
- Dimensions: 16 X 13
Bedroom 1
- Level: Upper
- Area: 126 Square Feet
- Dimensions: 14 X 9
Bedroom 2
- Level: Upper
- Area: 104 Square Feet
- Dimensions: 13 X 8
Dining room
- Level: Main
- Area: 171 Square Feet
- Dimensions: 19 X 9
Kitchen
- Level: Main
- Area: 91 Square Feet
- Dimensions: 13 X 7
Living room
- Level: Main
- Area: 182 Square Feet
- Dimensions: 14 X 13
Heating
- Forced Air, Electric
Cooling
- Central Air, Electric
Appliances
- Included: Dryer, Range Hood, Washer, Electric Water Heater
- Laundry: In Basement
Features
- Flooring: Wood
- Basement: Full,Exterior Entry
- Has fireplace: No
Interior area
- Total structure area: 1,075
- Total interior livable area: 1,075 sqft
- Finished area above ground: 1,075
- Finished area below ground: 0
Property
Parking
- Parking features: On Street
- Has uncovered spaces: Yes
Accessibility
- Accessibility features: None
Features
- Levels: Two
- Stories: 2
- Exterior features: Sidewalks, Street Lights
- Pool features: None
Lot
- Size: 2,178 Square Feet
- Dimensions: 18.00 x 124.30
Details
- Additional structures: Above Grade, Below Grade
- Parcel number: 07039.20121
- Zoning: NCTH
- Special conditions: Standard
Construction
Type & style
- Home type: Townhouse
- Architectural style: Colonial
- Property subtype: Townhouse
Materials
- Brick
- Foundation: Other
- Roof: Flat
Condition
- New construction: No
- Year built: 1954
Utilities & green energy
- Sewer: Public Sewer
- Water: Public
- Utilities for property: Cable Connected
Community & HOA
Community
- Subdivision: Cleland Heights
HOA
- Has HOA: No
Location
- Region: Wilmington
Financial & listing details
- Price per square foot: $214/sqft
- Tax assessed value: $192,400
- Annual tax amount: $1,721
- Date on market: 1/9/2026
- Listing agreement: Exclusive Right To Sell
- Listing terms: Cash,Conventional,FHA,VA Loan
- Exclusions: All Personal Property
- Ownership: Fee Simple
Price history
| Date | Event | Price |
|---|---|---|
| 2/26/2026 | Sold | $230,000+4.6%$214/sqft |
Source:  Bright MLS #DENC2092094 Report a problem Bright MLS #DENC2092094 Report a problem | ||
| 1/12/2026 | Contingent | $219,900$205/sqft |
Source: Bright MLS #DENC2092094 Report a problem | ||
| 1/9/2026 | Listed for sale | $219,900+162.6%$205/sqft |
Source: Bright MLS #DENC2092094 Report a problem | ||
| 9/26/2017 | Listing removed | $1,250$1/sqft |
Source: Zillow Rental Manager Report a problem | ||
| 9/6/2017 | Price change | $1,250-3.8%$1/sqft |
Source: Zillow Rental Manager Report a problem | ||
| 7/17/2017 | Listed for rent | $1,300+18.2%$1/sqft |
Source: Zillow Rental Manager Report a problem | ||
| 10/7/2011 | Listing removed | $1,100$1/sqft |
Source: Prudential Fox and Roach #5932330 Report a problem | ||
| 9/9/2011 | Price change | $1,100-12%$1/sqft |
Source: Prudential Fox and Roach #5932330 Report a problem | ||
| 8/11/2011 | Listed for rent | $1,250$1/sqft |
Source: Prudential Fox and Roach Report a problem | ||
| 7/31/2008 | Sold | $83,750$78/sqft |
Source: Public Record Report a problem | ||
Public tax history
| Year | Property taxes | Tax assessment |
|---|---|---|
| 2025 | -- | $192,400 +372.7% |
| 2024 | $1,544 +13% | $40,700 |
| 2023 | $1,367 -0.6% | $40,700 |
| 2022 | $1,375 +0.1% | $40,700 |
| 2021 | $1,375 -0.3% | $40,700 |
| 2020 | $1,378 +0.3% | $40,700 |
| 2019 | $1,375 +3.1% | $40,700 |
| 2017 | $1,334 +4.8% | $40,700 |
| 2016 | $1,273 | $40,700 |
| 2015 | $1,273 +6.6% | $40,700 |
| 2014 | $1,194 | $40,700 |
| 2013 | -- | $40,700 |
| 2012 | -- | $40,700 |
| 2011 | -- | $40,700 |
| 2010 | -- | $40,700 |
| 2009 | -- | $40,700 |
| 2008 | -- | $40,700 |
| 2007 | -- | $40,700 |
| 2006 | -- | $40,700 |
| 2005 | -- | $40,700 |
| 2004 | -- | $40,700 |
| 2003 | -- | $40,700 |
| 2002 | -- | $40,700 |
| 2001 | -- | $40,700 |
Find assessor info on the county website
Neighborhood: 19805
Nearby homes
- $205,2003 bd1 ba1k sqft1811 Saint Elizabeth St, Wilmington, DE 19805Off Market
- $235,2003 bd2 ba1.5k sqft1807 Saint Elizabeth St, Wilmington, DE 19805Off Market
- $203,0003 bd1 ba1k sqft1805 Saint Elizabeth St, Wilmington, DE 19805Off Market
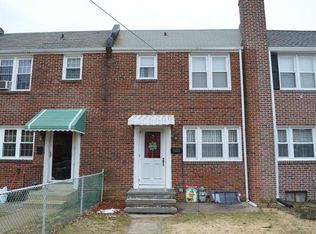
- $215,0003 bd1 ba1.3k sqft1813 Saint Elizabeth St, Wilmington, DE 19805Off Market
- $207,7003 bd1 ba1k sqft1803 Saint Elizabeth St, Wilmington, DE 19805Off Market
- $80,0003 bd1 ba1k sqft1815 Saint Elizabeth St, Wilmington, DE 19805Sold
- $190,2003 bd1 ba1k sqft1801 Saint Elizabeth St, Wilmington, DE 19805Off Market
- $192,1003 bd1 ba1k sqft1817 Saint Elizabeth St, Wilmington, DE 19805Off Market
Nearby schools
GreatSchools rating
- 3/10Richardson Park Elementary SchoolGrades: K-5Distance: 1.3 mi
- 1/10duPont (Alexis I.) Middle SchoolGrades: 6-8Distance: 2.1 mi
- 2/10McKean (Thomas) High SchoolGrades: 9-12Distance: 4.9 mi
Schools provided by the listing agent
- Elementary: Richardson Park
- Middle: Dupont A
- High: Mckean
- District: Red Clay Consolidated
Source: Bright MLS. This data may not be complete. We recommend contacting the local school district to confirm school assignments for this home.
Get a cash offer in 3 minutes
Find out how much your home could sell for in as little as 3 minutes with a no-obligation cash offer.
Estimated market value
$186,600
Get a cash offer in 3 minutes
Find out how much your home could sell for in as little as 3 minutes with a no-obligation cash offer.
Estimated market value
$186,600
- Delaware
- New Castle County
- Wilmington
- 19805
- 1809 Saint Elizabeth St
Nearby cities
Nearby neighborhoods
Nearby zip codes
Other Wilmington Topics
