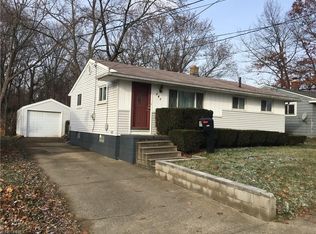
Why rent, when you can BUY this home! One year Home Warranty INCLUDED!! Recently updated and ready for new owners, this ranch offers an open floor plan and one floor living. Entering the front door, a spacious living room welcomes you with neutral paint, vinyl plank flooring and plenty of room for your own furniture, tv, etc. The eat-in kitchen is open to the living room and offers vinyl plank flooring, stainless steel appliances, tile back splash and granite counters. The three ample sized bedrooms all have newer carpeting. The full bathroom has a tile floor and walls, newer vanity and a large shower. Off the kitchen is access to the basement and covered rear patio for morning coffee, or evening relaxation. The basement adds additional living space with a finished rec room that has newer paint and carpet and a bonus room that could be an optional fourth bedroom, play room or home office. The basement also offers a half bath and laundry area fully equipped with a washer, dryer and a utility sink. The oversized one car garage has extra storage area and is tucked in the back of the lot, giving you more parking space in the driveway. The sellers are including a one year home warranty for the buyer's peace of mind! Schedule your showing now!
Closed
$100,000
1809 Saint Elmo Ave NE, Canton, OH 44705
3beds
1,194sqft
Single Family Residence
Built in 1962
5,401 Square Feet Lot
$103,400 Zestimate®
$84/sqft
$1,288 Estimated rent
Home value
$103,400
$91,000 - $117,000
$1,288/mo
Zestimate® history
Owner options
List your home for rent
$1,288/mo
Rent Zestimate®
Find your next renter with Zillow Rental Manager. Plus, with online applications, you can quickly screen prospective tenants – for free.
$1,288/mo
Rent Zestimate®
Refinance and save
$525/mo
Est. payment
Refinancing to a lower rate could help reduce your monthly payments and save thousands over the life of the loan.
$525/mo
Est. payment
Explore your selling options
Work with a Zillow partner agent
Leverage their expertise and Zillow's premium Showcase listings to get your home seen by more buyers.
Get startedList with your own agent
Get your home in front of millions of buyers by listing it on Zillow.
Learn how to do itSell it yourself
Take full control of how buyers see your home on Zillow by listing For Sale by Owner (FSBO).
List your homeWhat's special
Extra storage areaUtility sinkOpen floor planHalf bathFinished rec roomBonus roomNeutral paint
Zillow last checked:
Listing updated:
Listed by:
Stacey L Hoffman 330-417-3979 staceyhoffman@kw.com,
Keller Williams Legacy Group Realty
Bought with:
Levi Garrett, 2023002563
Keller Williams Living
Carly M Sablotny, 2017003926
Keller Williams Living
Source: MLS Now,MLS#: 5146479 Originating MLS: Stark Trumbull Area REALTORS
Originating MLS: Stark Trumbull Area REALTORSFacts & features
Interior
Bedrooms & bathrooms
- Bedrooms: 3
- Bathrooms: 2
- Full bathrooms: 1
- 1/2 bathrooms: 1
- Main level bathrooms: 1
- Main level bedrooms: 3
Bedroom
- Description: Flooring: Carpet
- Level: First
Bedroom
- Description: Flooring: Carpet
- Level: First
Bedroom
- Description: Flooring: Carpet
- Level: First
Bathroom
- Description: Flooring: Tile
- Level: First
Bathroom
- Level: Basement
Bonus room
- Description: Flooring: Carpet
- Level: Basement
Eat in kitchen
- Description: Flooring: Luxury Vinyl Tile
- Level: First
Living room
- Description: Flooring: Luxury Vinyl Tile
- Level: First
Recreation
- Description: Flooring: Carpet
- Level: Basement
Heating
- Forced Air, Gas
Cooling
- Central Air
Appliances
- Included: Dryer, Dishwasher, Range, Refrigerator, Washer
- Laundry: Washer Hookup, Electric Dryer Hookup, In Basement, Laundry Tub, Sink
Features
- Eat-in Kitchen, Open Floorplan
- Basement: Full,Partially Finished
- Has fireplace: No
Interior area
- Total structure area: 1,194
- Total interior livable area: 1,194 sqft
- Finished area above ground: 864
- Finished area below ground: 330
Property
Parking
- Total spaces: 1
- Parking features: Driveway, Detached, Garage
- Garage spaces: 1
Features
- Levels: One
- Stories: 1
- Patio & porch: Rear Porch, Covered
Lot
- Size: 5,401 Square Feet
Details
- Parcel number: 00200642
Construction
Type & style
- Home type: SingleFamily
- Architectural style: Ranch
- Property subtype: Single Family Residence
Materials
- Vinyl Siding
- Foundation: Block
- Roof: Asphalt,Fiberglass
Condition
- Updated/Remodeled
- Year built: 1962
Details
- Warranty included: Yes
Utilities & green energy
- Sewer: Public Sewer
- Water: Public
Community & HOA
Community
- Security: Security System
- Subdivision: Canton
HOA
- Has HOA: No
Location
- Region: Canton
Financial & listing details
- Price per square foot: $84/sqft
- Tax assessed value: $79,600
- Annual tax amount: $1,215
- Date on market: 8/9/2025
- Cumulative days on market: 59 days
Price history
| Date | Event | Price |
|---|---|---|
| 10/10/2025 | Sold | $100,000-9.1%$84/sqft |
Source:  MLS Now #5146479 Report a problem MLS Now #5146479 Report a problem | ||
| 10/7/2025 | Pending sale | $110,000$92/sqft |
Source: MLS Now #5146479 Report a problem | ||
| 8/19/2025 | Contingent | $110,000$92/sqft |
Source: MLS Now #5146479 Report a problem | ||
| 8/9/2025 | Listed for sale | $110,000+10%$92/sqft |
Source: MLS Now #5146479 Report a problem | ||
| 3/20/2024 | Listing removed | -- |
Source: MLS Now #5007629 Report a problem | ||
| 2/25/2024 | Contingent | $100,000$84/sqft |
Source: MLS Now #5007629 Report a problem | ||
| 2/20/2024 | Listed for sale | $100,000$84/sqft |
Source: MLS Now #5007629 Report a problem | ||
| 2/12/2024 | Pending sale | $100,000$84/sqft |
Source: MLS Now #5007629 Report a problem | ||
| 1/9/2024 | Contingent | $100,000$84/sqft |
Source: MLS Now #5007629 Report a problem | ||
| 12/22/2023 | Pending sale | $100,000$84/sqft |
Source: MLS Now #5007629 Report a problem | ||
| 12/19/2023 | Listed for sale | $100,000+334.8%$84/sqft |
Source: MLS Now #5007629 Report a problem | ||
| 4/1/2020 | Sold | $23,000-42.5%$19/sqft |
Source: Public Record Report a problem | ||
| 1/25/2020 | Listed for sale | -- |
Source: Auction.com Report a problem | ||
| 1/21/2020 | Sold | $40,000+11.8%$34/sqft |
Source: Public Record Report a problem | ||
| 12/3/2019 | Price change | $35,783-0.4%$30/sqft |
Source: Auction.com Report a problem | ||
| 12/1/2019 | Price change | $35,937-0.3%$30/sqft |
Source: Auction.com Report a problem | ||
| 11/29/2019 | Price change | $36,062-0.5%$30/sqft |
Source: Auction.com Report a problem | ||
| 11/27/2019 | Price change | $36,234-0.8%$30/sqft |
Source: Auction.com Report a problem | ||
| 11/25/2019 | Price change | $36,509-0.3%$31/sqft |
Source: Auction.com Report a problem | ||
| 11/24/2019 | Price change | $36,604-1.2%$31/sqft |
Source: Auction.com Report a problem | ||
| 11/20/2019 | Price change | $37,050-0.3%$31/sqft |
Source: Auction.com Report a problem | ||
| 11/18/2019 | Price change | $37,155-4%$31/sqft |
Source: Auction.com Report a problem | ||
| 11/16/2019 | Price change | $38,689+33.3%$32/sqft |
Source: Auction.com Report a problem | ||
| 11/13/2019 | Price change | $29,023+0%$24/sqft |
Source: Auction.com Report a problem | ||
| 11/12/2019 | Price change | $29,0150%$24/sqft |
Source: Auction.com Report a problem | ||
| 11/7/2019 | Listed for sale | $29,021-53.6%$24/sqft |
Source: Auction.com Report a problem | ||
| 1/22/2010 | Sold | $62,500$52/sqft |
Source: Public Record Report a problem | ||
Public tax history
| Year | Property taxes | Tax assessment |
|---|---|---|
| 2024 | $1,215 +28.7% | $27,870 +83.5% |
| 2023 | $944 +4.4% | $15,190 |
| 2022 | $904 -1% | $15,190 |
| 2021 | $914 +29.8% | $15,190 +24.7% |
| 2020 | $704 | $12,180 |
| 2019 | $704 | $12,180 |
| 2018 | $704 -20.5% | $12,180 -12.8% |
| 2017 | $885 -0.3% | $13,970 |
| 2016 | $888 -0.6% | $13,970 |
| 2015 | $893 | $13,970 -2.5% |
| 2014 | $893 +90% | $14,330 |
| 2013 | $470 | $14,330 |
| 2012 | -- | $14,330 -30.6% |
| 2011 | -- | $20,650 |
| 2010 | -- | $20,650 |
| 2009 | $916 | -- |
| 2008 | $916 +1.6% | -- |
| 2007 | $902 -7.2% | -- |
| 2005 | $972 -1% | -- |
| 2004 | $982 +31.1% | -- |
| 2003 | $749 +12.5% | -- |
| 2002 | $666 +0.2% | -- |
| 2001 | $665 -4% | -- |
| 2000 | $693 | -- |
Find assessor info on the county website
Neighborhood: Gibbs
Nearby homes
- $90,3003 bd1 ba936 sqft1803 Saint Elmo Ave NE, Canton, OH 44705Off Market
- $127,9003 bd1 ba864 sqft1815 Saint Elmo Ave NE, Canton, OH 44705Off Market
- $84,9002 bd1 ba1.1k sqft1409 18th St NE, Canton, OH 44705Off Market
- $93,4003 bd1 ba864 sqft1819 Saint Elmo Ave NE, Canton, OH 44705Off Market
- $14,200-- bd-- ba-- sqftIowa Pl, Canton, OH 44705Off Market
- $4,700-- bd-- ba-- sqftIowa Pl NE, Canton, OH 44705Off Market
- $1,600-- bd-- ba-- sqftIowa Pl NE, Canton, OH 44705Off Market
- $1,500-- bd-- ba-- sqftIowa Pl NE, Canton, OH 44705Off Market
Nearby schools
GreatSchools rating
- 3/10Belle Stone Elementary SchoolGrades: K-3Distance: 0.2 mi
- 7/10Crenshaw Middle SchoolGrades: 6-8Distance: 0.9 mi
- 3/10Choices Alternative SchoolGrades: 9-12Distance: 1.7 mi
Schools provided by the listing agent
- District: Canton CSD - 7602
Source: MLS Now. This data may not be complete. We recommend contacting the local school district to confirm school assignments for this home.
Get a cash offer in 3 minutes
Find out how much your home could sell for in as little as 3 minutes with a no-obligation cash offer.
Estimated market value
$103,400
Get a cash offer in 3 minutes
Find out how much your home could sell for in as little as 3 minutes with a no-obligation cash offer.
Estimated market value
$103,400
- Ohio
- Stark County
- Canton
- 44705
- Gibbs
- 1809 Saint Elmo Ave NE
Nearby cities
Nearby neighborhoods
Nearby zip codes
Other Canton Topics
