Skip main navigation
Closed
  • $540,070

    1809 Silver Chapel Dr, Knoxville, TN 37932

    4beds
    2,817sqft
    Single Family Residence
    Built in 2023
    9,147 Square Feet Lot
    $586,600 Zestimate®
    $192/sqft
    $3,397 Estimated rent

    Home value

    $586,600

    $557,000 - $616,000

    $3,397/mo

    Zestimate® history
    Loading
    Loading...

    Owner options

    List your home for rent

    $3,397/mo

    Rent Zestimate®

    Find your next renter with Zillow Rental Manager. Plus, with online applications, you can quickly screen prospective tenants – for free.

    Learn more

    $3,397/mo

    Rent Zestimate®

    Refinance and save

    $3,957/mo

    Est. payment

    Refinancing to a lower rate could help reduce your monthly payments and save thousands over the life of the loan.

    See today's rates

    $3,957/mo

    Est. payment

    Explore your selling options

    Work with a Zillow partner agent

    Leverage their expertise and Zillow's premium Showcase listings to get your home seen by more buyers.

    Get started

    List with your own agent

    Get your home in front of millions of buyers by listing it on Zillow.

    Learn how to do it

    Sell it yourself

    Take full control of how buyers see your home on Zillow by listing For Sale by Owner (FSBO).

    List your home

    What's special

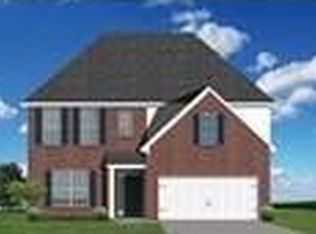
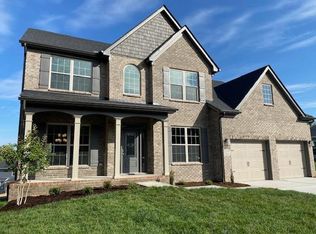
    This was a ''build to suit'' home with builder* Baldwin Exp Floor Plan. Open concept one level floor plan with upstairs bonus, 4th bedroom and full bath with upgraded finishes. Main level primary bedroom and 2 additional bedrooms on the first floor. Buyer selected the lot/floor plan/and finishes to be built to their specifications. Please call for information about having a home customized on one of our available lots.

    Zillow last checked:

    Listing updated:

    Listed by:

    Leslie Rotella,

    Realty Executives Associates

    Bought with:

    Sahel Naimy, 291506

    Wallace

    Patti Ettien, 322801

    Source: East Tennessee Realtors,MLS#: 1233742MLS Logo

    Facts & features

    Interior

    Bedrooms & bathrooms
    • Bedrooms: 4
    • Bathrooms: 3
    • Full bathrooms: 3
    Rooms
    • Room types: Bonus Room
    Heating
    • Central, Natural Gas
    Cooling
    • Central Air
    Appliances
    • Included: Tankless Water Heater, Disposal, Microwave, Self Cleaning Oven
    Features
    • Walk-In Closet(s), Kitchen Island, Pantry, Breakfast Bar, Eat-in Kitchen, Bonus Room
    • Flooring: Carpet, Vinyl, Tile
    • Windows: Windows - Vinyl
    • Basement: Slab
    • Number of fireplaces: 1
    • Fireplace features: Gas Log
    Interior area
    • Total structure area: 2,817
    • Total interior livable area: 2,817 sqft

    Property

    Parking
    • Total spaces: 2
    • Parking features: Garage
    • Garage spaces: 2
    Features
    • Has view: Yes
    • View description: Country Setting
    Lot
    • Size: 9,147 Square Feet
    • Dimensions: 60.00 x 157.41 x IRR
    • Features: Level
    Details
    • Parcel number: 129DB129

    Construction

    Type & style
    • Home type: SingleFamily
    • Architectural style: Traditional
    • Property subtype: Single Family Residence
    Materials
    • Vinyl Siding, Brick, Block
    Condition
    • Year built: 2023

    Utilities & green energy

    • Sewer: Public Sewer
    • Water: Public

    Community & HOA

    Community
    • Security: Smoke Detector(s)
    • Subdivision: The Reserve at Hickory Creek
    HOA
    • Has HOA: Yes
    • Services included: Trash, Some Amenities
    • HOA fee: $794 annually
    Location
    • Region: Knoxville

    Financial & listing details

    • Price per square foot: $192/sqft
    • Tax assessed value: $399,700
    • Annual tax amount: $1,553
    • Date on market: 7/19/2023

    Price history

    DateEventPrice
    1/18/2024Sold$540,070$192/sqft
    Source: East Tennessee Realtors #1233742 Report a problem
    7/19/2023Pending sale$540,070$192/sqft
    Source: East Tennessee Realtors #1233742 Report a problem

    Public tax history

    YearProperty taxesTax assessment
    2025$1,553 $99,925
    2024$1,553 +787.4%$99,925 +788.2%
    2023$175 $11,250
    Find assessor info on the county website

    Neighborhood: 37932

    Nearby schools

    GreatSchools rating
    Schools provided by the listing agent
    • Elementary: Hardin Valley
    • Middle: Hardin Valley
    • High: Hardin Valley Academy

    Source: East Tennessee Realtors. This data may not be complete. We recommend contacting the local school district to confirm school assignments for this home.

    Get a cash offer in 3 minutes
    Find out how much your home could sell for in as little as 3 minutes with a no-obligation cash offer.
    Estimated market value
    $586,600
    Get a cash offer in 3 minutes
    Find out how much your home could sell for in as little as 3 minutes with a no-obligation cash offer.
    Estimated market value
    $586,600